
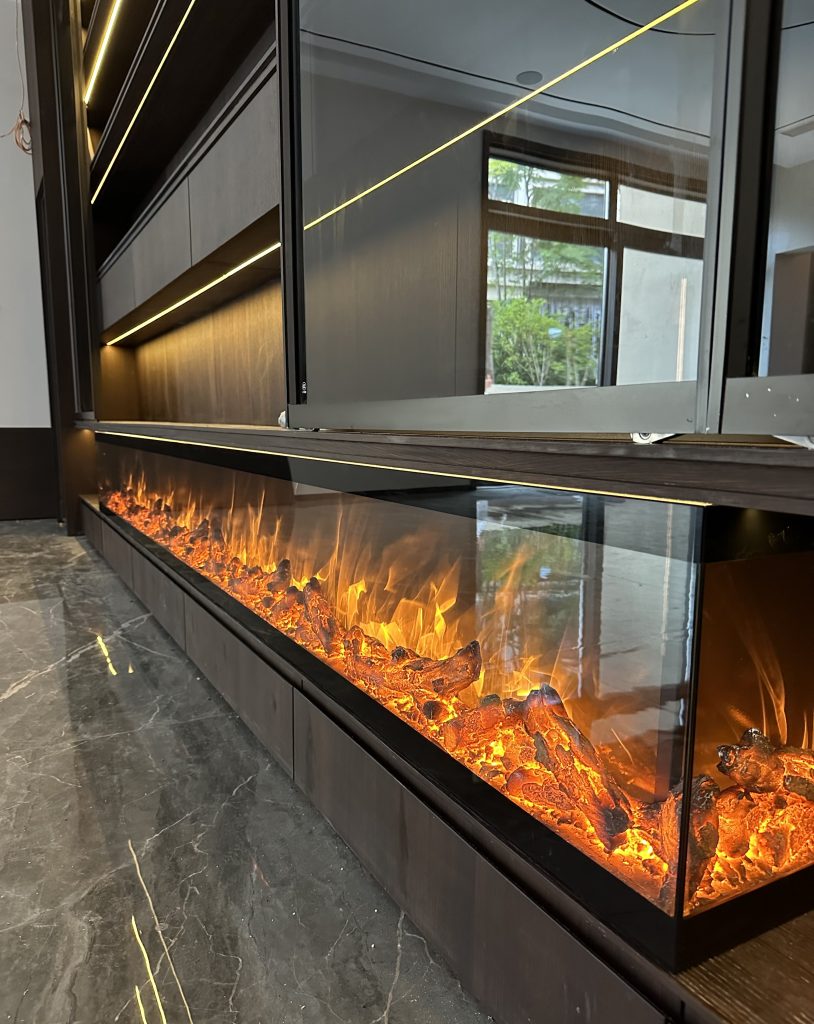
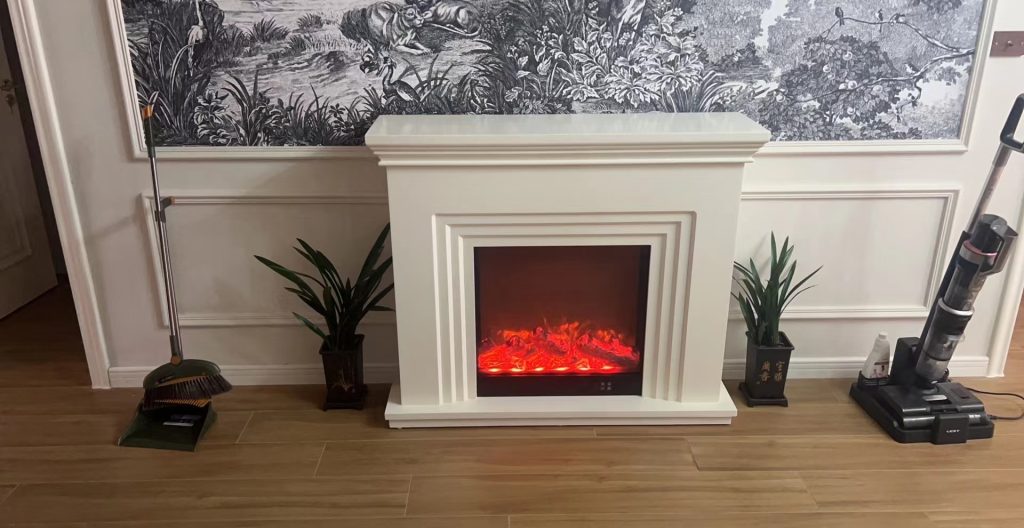
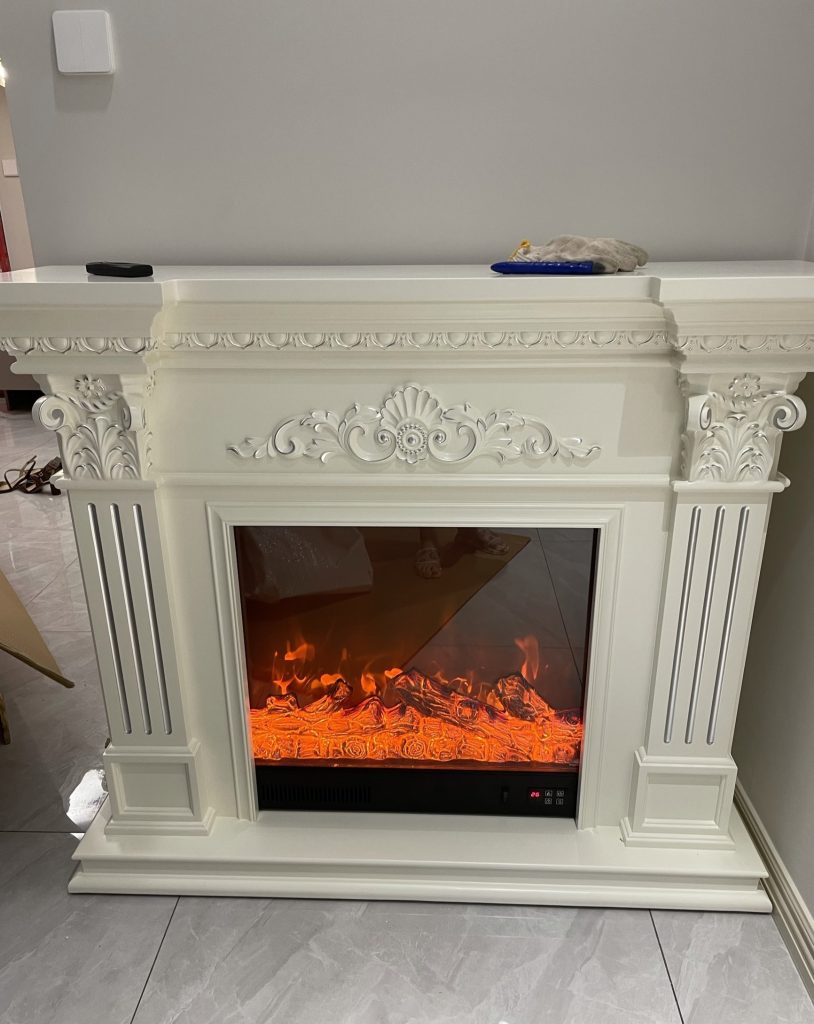
For interior contractors, fit-out companies, and drywall engineers, handing over a flawless modern project means turning complex blueprints into precise structural reality. With the massive popularity of minimalist media walls and sleek recessed cabinetry, the built-in smart electric fireplace has become a standard feature in high-end living rooms, hotel suites, and executive offices.
However, a poorly planned installation can lead to airflow choking, misaligned stone/drywall gaps, or uneven mist flow in 3D water vapor systems.
To ensure a smooth installation process that saves labor costs and prevents post-handover troubleshooting, here is the essential engineering guide for site managers and contractors.
1. Framing and Rough-In Dimensions: Getting the Cavity Right
A perfect flush-mount appearance depends entirely on the precision of your framing cavity.
- Tolerance and Gaps: When framing with standard steel studs, aluminum tracks, or wooden 2x4s, always leave a 5mm to 10mm clearance gap around the outer dimensions specified in the manufacturer’s CAD drawing. This prevents structural shifting from pinning or warping the fireplace chassis.
- Weight Support: Even though linear electric fireplaces are lighter than traditional brick hearths, ultra-long units (such as 70-inch to 100+ inch models) possess heavy structural steel casings. Ensure the base ledge of the wall cavity is fully load-bearing and reinforced to prevent sagging over time.
2. Electrical Layout and Ventilation Requirements
Unlike traditional gas units, electric and mist fireplaces do not require complex chimney flues, but they do have strict electrical and ventilation tolerances:
Dedicated Power Circuit
- Standard Decorative/Mist Units: These can typically run on a standard localized circuit.
- Heater-Integrated Units: If the fireplace includes a 1500W heating element, it must be wired to a dedicated circuit (e.g., a dedicated 15A or 20A circuit for 110V North American projects) to prevent tripping breaker panels when the heater runs simultaneously with other appliances. Ensure the junction box or recessed outlet is positioned precisely where the factory CAD indicates to keep wires hidden.
Air Intake and Exhaust Dynamics
Even if a water vapor fireplace generates a “cold flame,” the ultrasonic atomizers require continuous fresh air to generate the aerodynamic pressure needed to push the mist upward uniformly.
- The Contractor Rule: Never completely seal off the bottom or sides of a custom enclosure. Always ensure an intake vent ventilation gap (minimum area specified in the manual) is integrated into the lower kick-plate or underlying cabinetry to allow air to flow up beneath the unit.
3. Contractor Troubleshooting Guide: Common Site Issues & Solutions
During the final finishing and commissioning stages, site teams occasionally run into minor performance issues. Save time with these immediate diagnostic fixes:
Issue A: The flame effect looks weak, uneven, or isn’t rising properly.
- Root Cause 1: Airflow restriction. Check if the intake vents underneath the cabinetry are blocked by construction dust, debris, or decorative trim.
- Root Cause 2: Water quality. If the site is utilizing hard tap water during testing, mineral scale can instantly coat the ultrasonic mist plates.
- Solution: Clean the atomizers with a soft brush and switch to distilled or purified water.
Issue B: The smart home integration/app control isn’t pairing.
- Root Cause: Heavy construction materials blocking signal propagation. Thick marble slabs, stone veneers, and steel framing can severely shield internal Wi-Fi antennas.
- Solution: Ensure the local router supports a dedicated 2.4GHz network (which penetrates walls significantly better than 5GHz) and pair the system using the Tuya Smart Life App before permanently sealing the wall face.
Frequently Asked Questions (FAQ)
Q1: Can I mount a large 4K Smart TV directly above a recessed electric fireplace?
A: Yes, this is the highly sought-after “Media Wall” configuration. However, if the fireplace includes a heating module, ensure it is a front-facing heat vent model rather than top-vented. Additionally, we recommend leaving a minimum clearance of 8 to 12 inches (20-30cm) between the top of the fireplace and the bottom of the TV, or creating a recessed mantel shelf to deflect rising warm air away from the TV electronics.
Q2: For 3D mist fireplaces, is manual filling better or a direct water line connection?
A: For commercial projects (hotels, lounges, offices), you should always source models configured for automatic integrated water lines. This eliminates the daily labor cost of manual filling. Ensure your plumbing team roughs-in a 1/4-inch flexible water line with an accessible shut-off valve inside the cavity before the fireplace is slid into place.
Q3: What happens if an internal component needs replacing after the wall is finished with expensive marble?
A: Our smart linear fireplaces are engineered with front-serviceable accessibility. The front glass panels and interior engine trays can be easily unbolted and slid out directly from the front face. Contractors do not need to tear down or damage the surrounding drywall, tile, or marble finishes to perform routine maintenance or swap components.
Q4: Are the units safe to install in damp environments like luxury master bathrooms?
A: Yes, but with specific precautions. While the decorative flame or mist itself poses no moisture threat to the room, the unit contains sensitive circuit boards. For bathroom placement, ensure the unit is installed outside of direct splash zones and connected via a protected circuit matching local electrical codes.
Q5: Can you manufacture custom lengths to perfectly match a pre-built architectural niche?
A: Absolutely. We specialize in custom architectural fabrication. If your project features an unconventional layout—such as an L-shaped corner fireplace, a 3-sided see-through divider, or an extra-long linear run up to 4 meters—our factory can manufacture modular interlocking units that drop directly into your custom dimensions.


No reply content