
Custom CNC Machining Parts Manufacturer in Dongguan China
China
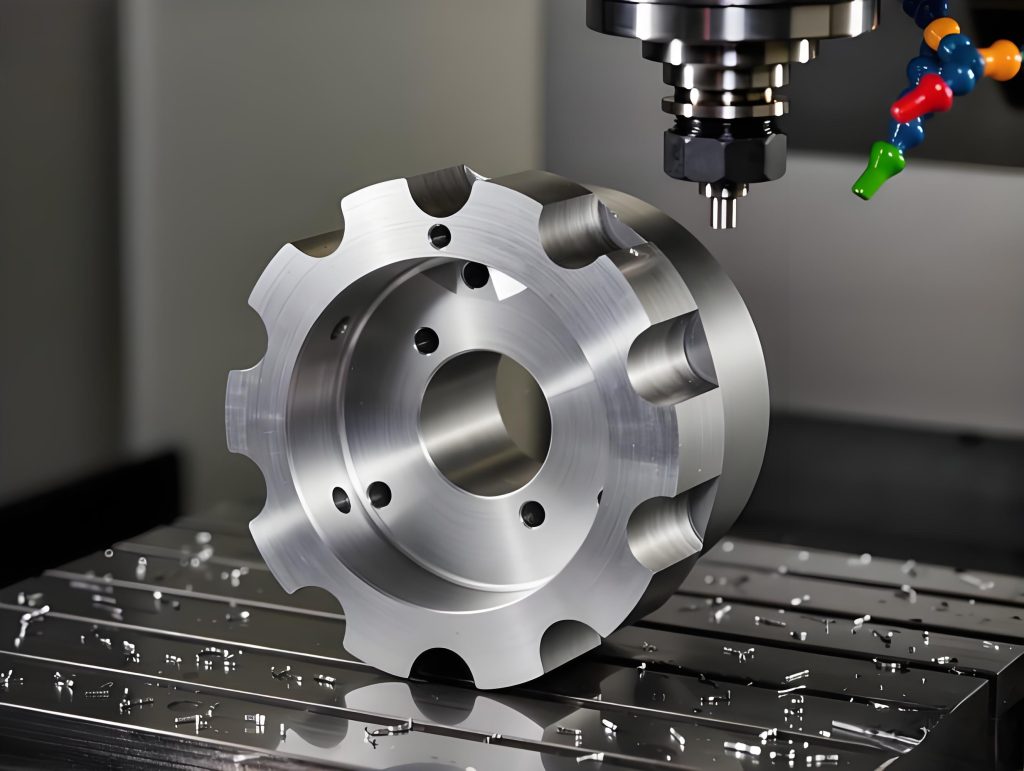
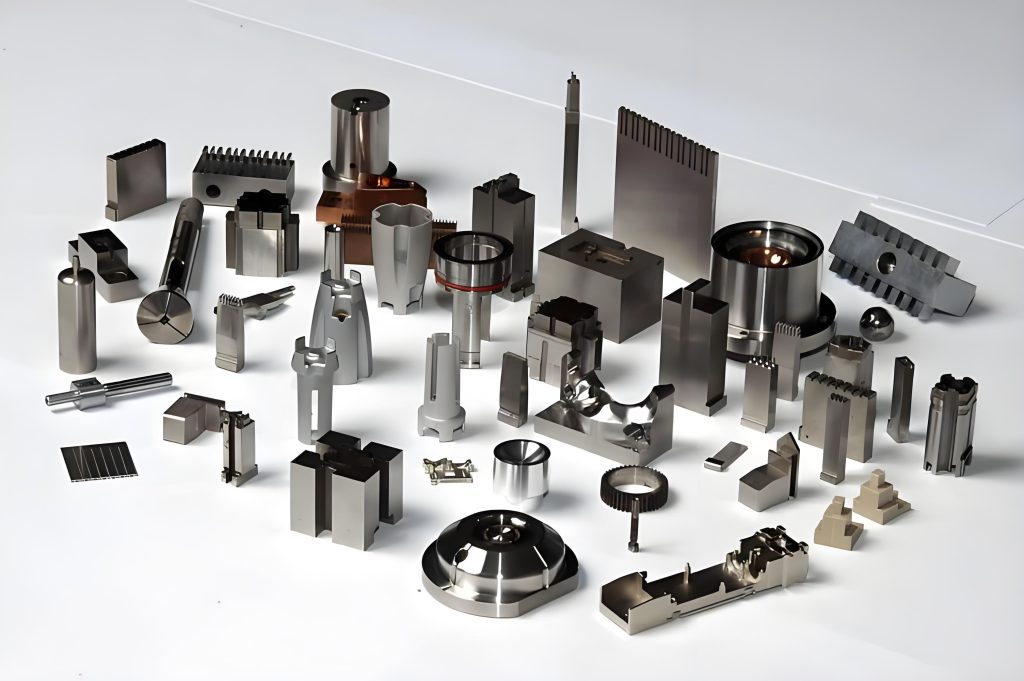
In the world of mass production, your stamping die is not just a tool—it is the heartbeat of your assembly line. When a die fails to maintain tight tolerances, the ripple effect is immediate: increased scrap rates, press downtime, and compromised part quality. For procurement managers and tooling engineers, the challenge isn’t just finding a die maker; it’s finding one who treats ±0.002mm not as a goal, but as a standard operating procedure.
This article addresses the technical hurdles of high-precision metal stamping and provides a framework for selecting a tooling partner who guarantees dimensional stability.
The High Cost of “Close Enough”
Standard stamping often operates within general commercial tolerances (e.g., ±0.1mm). However, for industries like automotive electronics, medical devices, and connectors, “close enough” is a recipe for failure.
| Feature | General Stamping Tolerance | High-Precision Requirement | Risk of Deviation |
|---|---|---|---|
| Piercing Hole Diameter | ±0.05mm | ±0.003mm | Misalignment in automated assembly |
| Bending Angle | ±1.0° | ±0.2° | Springback issues, poor fit |
| Flatness/Warpage | 0.1mm/100mm | 0.02mm/100mm | Interference in progressive dies |
| Guide Pillar Fit | H7/h6 | H6/h5 or better | Accelerated wear, mis-hits |
Engineering for Precision: Materials & Process
Achieving guaranteed tight tolerances requires a scientific approach to die design and manufacturing:
-
Material Selection & Heat Treatment: Precision dies demand tool steels with high dimensional stability. We utilize SKD11, DC53, and ASP-23 powders, subjected to vacuum heat treatment and cryogenic processing to minimize residual austenite and prevent size drift during operation.
-
Precision Machining Workflow:
-
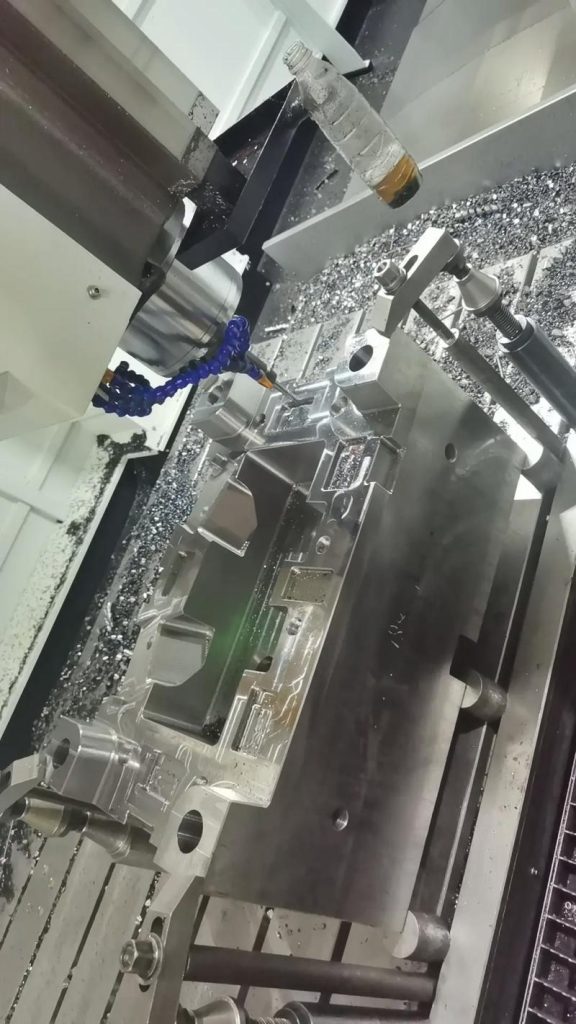
High-Speed Hard Milling: Roughing and semi-finishing of hardened steel (HRC 60+) to reduce thermal distortion.
-
Wire EDM (±0.002mm): Used for punch tips and die buttons where internal corner radii must be exact.
-
Jig Grinding: For ultimate roundness and surface finish on critical bores.
-
-
Stress Relieving: Intermediate stress relieving cycles are performed after heavy stock removal to ensure the die block does not warp under the pressure of the stamping press.
Quality Assurance: The Proof is in the Data
A guarantee is only as good as the data backing it. Our commitment to tight tolerances is validated through:
-
In-Process Inspection: Using high-magnification optical comparators and CMMs during machining.
-
Final Article Inspection Report (FAIR): Every critical dimension is measured and documented before shipment.
-
Die Tryout: Running sample coils through the die to verify strip layout and part consistency under real-world conditions.
FAQ: Addressing Your Concerns on High-Precision Tooling
Q1: How do you maintain tight tolerances when stamping high-volume runs (e.g., 1 million hits)?
A: We design for wear compensation. This includes using carbide inserts for high-wear areas, designing replaceable guide posts, and calculating expected wear rates into the initial die dimensions. Regular maintenance schedules based on hit counts are also provided.
Q2: Can you achieve ±0.002mm on progressive stamping dies?
A: Yes, for critical features such as pilot holes and forming heights, we regularly hold ±0.002mm. This is achieved by combining jig grinding for the die plate and wire EDM for punches, followed by hand-fitting by master toolmakers.
Q3: What is your policy if the delivered die does not meet the agreed tolerance?
A: Our guarantee covers rework or replacement at no cost. We stand behind our FAIR data. If our CMM report shows deviation beyond spec, we will correct it. We also provide “first article samples” for your approval before mass production begins.
Q4: How does material hardness affect tolerance holding?
A: Harder materials (like stainless steel or phosphor bronze) cause more rapid tool wear. For these applications, we recommend using tungsten carbide for piercing punches and forming inserts, which maintains edge sharpness and dimensional accuracy far longer than standard tool steel.
Q5: Do you offer “try-out” services to prove tolerance capability?
A: Absolutely. We encourage customers to witness the die try-out. We will run your material, produce sample parts, and measure them live using our inspection equipment to demonstrate that the die meets all specified tolerances before shipment.
Conclusion: Don’t Gamble with Your Production Line
Tight tolerances are not an accident; they are engineered. By choosing a partner who specializes in high-precision metal stamping dies, you protect your production schedule and ensure the longevity of your tooling investment.
Ready to upgrade your stamping accuracy? Send us your drawings today for a technical review and a quote on your next high-precision die set.


No reply content