
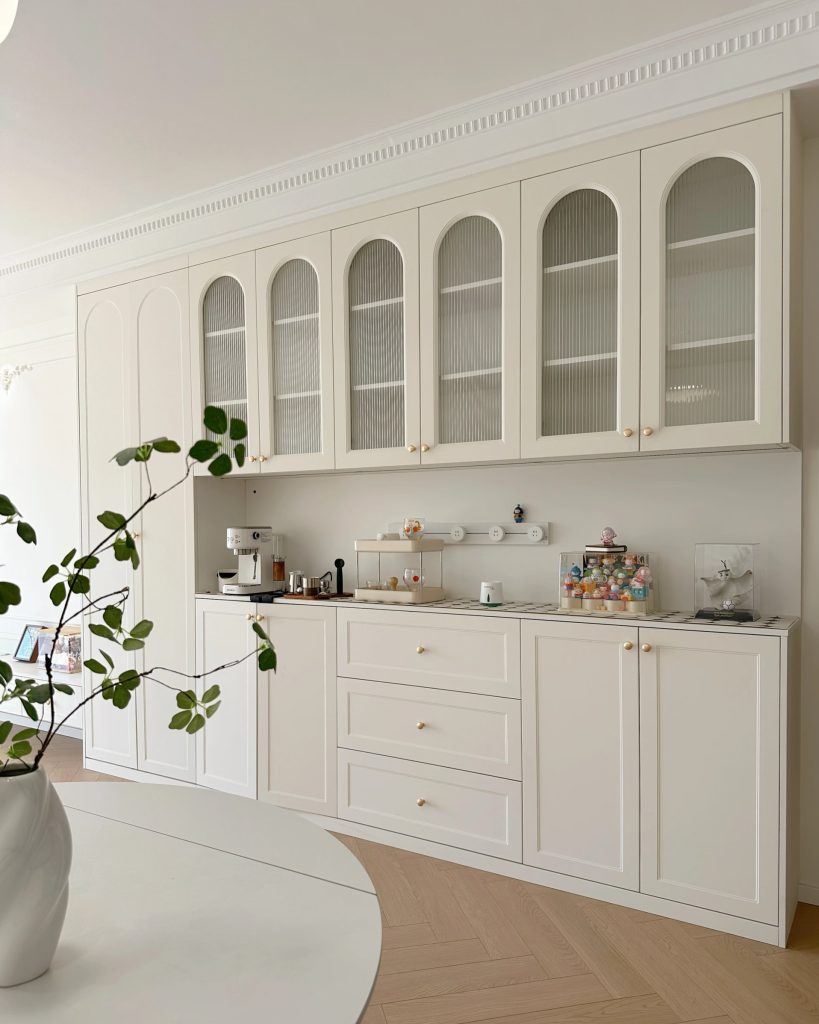
Choosing custom kitchen cabinets is not simply a matter of selecting colors, door styles, and materials. The most important decision is whether the cabinets are designed correctly for the available space, kitchen layout, storage requirements, appliances, and daily cooking habits.
A well-designed custom kitchen can make a small kitchen feel more spacious, improve workflow, maximize storage, and create a more comfortable cooking environment. In contrast, poorly planned cabinets can waste valuable space, interfere with appliances, create difficult-to-reach corners, and increase installation costs.
For homeowners, property developers, interior designers, contractors, and furniture importers, understanding how kitchen cabinet design should change according to room size and layout is essential before placing an order.
1. Why Kitchen Size Matters When Choosing Custom Cabinets
Kitchen size directly affects cabinet dimensions, storage capacity, appliance placement, countertop space, and walking clearance.
Standard cabinets can work well in kitchens with conventional dimensions, but many homes have unusual wall lengths, narrow corners, structural columns, windows, low ceilings, or irregular layouts. Custom kitchen furniture allows these areas to be used more efficiently.
For example:
- A small apartment kitchen may require tall cabinets to increase vertical storage.
- A narrow kitchen may need shallow-depth cabinets.
- A large kitchen may benefit from an island or peninsula.
- An L-shaped kitchen may require specialized corner storage.
- An open-plan kitchen may need cabinets that combine functionality with attractive furniture design.
Before designing the cabinets, accurate measurements should be taken for the entire kitchen rather than measuring only the wall length.
Important measurements include:
- Overall wall length
- Ceiling height
- Window dimensions
- Door positions
- Wall corners
- Plumbing locations
- Electrical outlets
- Gas connections
- Ventilation openings
- Appliance dimensions
- Existing structural obstacles
Accurate measurements are the foundation of a successful custom kitchen project.
2. Best Custom Cabinet Solutions for Small Kitchens
Small kitchens present one of the biggest challenges for cabinet designers because every centimeter matters.
The objective should not simply be to install as many cabinets as possible. The goal is to create maximum usable storage while maintaining sufficient working space and comfortable movement.
Use Vertical Storage
When floor space is limited, the wall above the countertop can provide valuable storage.
Tall kitchen cabinets can extend closer to the ceiling, creating additional space for:
- Kitchen appliances
- Cooking utensils
- Dry food
- Pots and pans
- Cleaning supplies
- Seasonal kitchen items
Items used every day should remain within easy reach, while less frequently used products can be stored in higher compartments.
Choose Compact Cabinet Depths
Standard cabinet depth may not always be suitable for a narrow kitchen.
In some areas, shallower cabinets can provide additional walking clearance without eliminating storage completely.
This is particularly useful for:
- Narrow galley kitchens
- Apartment kitchens
- Kitchenettes
- Small rental properties
- Compact urban homes
However, cabinet depth should be designed together with appliance dimensions and countertop requirements.
Use Pull-Out Storage
Pull-out systems can make narrow spaces more useful.
A narrow cabinet that would otherwise be difficult to access can become a practical storage area for:
- Spices
- Bottles
- Condiments
- Cooking oils
- Cleaning products
The hardware should be selected according to the expected load and frequency of use.
3. Designing Cabinets for Large Kitchens
Large kitchens offer more design freedom, but they also create different challenges.
A large room can easily become inefficient if cabinets, appliances, and work areas are placed too far apart.
The kitchen should therefore be divided into functional zones.
Typical zones include:
- Food storage
- Food preparation
- Cooking
- Cleaning
- Appliance storage
The refrigerator, sink, and cooking area should be positioned to support an efficient workflow.
Kitchen Islands
A kitchen island is often suitable for larger kitchens because it can provide additional:
- Countertop space
- Storage
- Seating
- Food preparation area
- Appliance space
However, an island should not be added simply because the kitchen is large.
There must be sufficient clearance between the island and surrounding cabinets.
The final dimensions should be determined according to the room layout, cabinet doors, drawers, appliances, and number of people expected to use the kitchen.
4. Custom Cabinets for L-Shaped Kitchens
The L-shaped kitchen is one of the most common layouts in residential properties.
It uses two connected walls and can provide a good balance between storage and working space.
The biggest design issue is usually the corner.
A poorly designed corner cabinet can create a large amount of inaccessible space.
Custom solutions can include:
- Corner drawers
- Blind corner pull-outs
- Rotating shelves
- Corner storage systems
- Specialized corner cabinets
The best option depends on cabinet dimensions, budget, hardware quality, and the homeowner’s storage requirements.
The sink, refrigerator, and cooking area should also be positioned carefully to reduce unnecessary movement.
5. Custom Cabinets for U-Shaped Kitchens
U-shaped kitchens provide cabinets along three walls, making them suitable for households that require substantial storage and countertop space.
They can work particularly well in medium and large kitchens.
However, U-shaped designs require careful attention to the corners.
If the cabinet layout is poorly planned, the kitchen may feel crowded even when there is plenty of storage.
Designers should consider:
- Corner cabinet accessibility
- Appliance opening directions
- Walking clearance
- Countertop continuity
- Sink location
- Cooking area
- Refrigerator position
The objective is to make the three cabinet runs work together rather than treating each wall independently.
6. Custom Cabinets for Galley Kitchens
A galley kitchen typically has two parallel cabinet runs.
This layout is common in apartments, older homes, commercial housing projects, and narrow properties.
Because the space between the two cabinet rows is limited, cabinet depth and walkway clearance become particularly important.
A good galley kitchen design should avoid placing too many bulky elements opposite each other.
For example, large appliance doors, deep drawers, and cabinet handles should be considered when calculating the available clearance.
Using consistent cabinet depths and carefully planned storage can make the space feel more organized.
7. Open-Plan Kitchen Cabinet Design
Open-plan kitchens connect the kitchen with the dining room or living room.
In this type of space, cabinets are not only functional furniture. They are also part of the interior design.
Cabinet appearance should therefore match the surrounding room.
Important design factors include:
- Cabinet color
- Door style
- Countertop material
- Handle design
- Decorative panels
- Appliance integration
- Lighting
- Island design
An island can also act as a visual transition between the kitchen and living area.
For open-plan projects, buyers should pay particular attention to the finished appearance of cabinet sides and backs because these surfaces may be visible from other parts of the home.
8. How to Plan Storage According to Your Lifestyle
The best custom kitchen is not necessarily the kitchen with the largest number of cabinets.
Storage should reflect how the kitchen is actually used.
For example, a family that cooks frequently may require more space for:
- Pots
- Pans
- Plates
- Kitchen appliances
- Food ingredients
- Spices
A homeowner who rarely cooks may prefer more open space and fewer cabinets.
Before finalizing the design, make a list of the items that need to be stored.
Divide them into categories such as:
- Daily-use items
- Weekly-use items
- Small appliances
- Food
- Cookware
- Tableware
- Cleaning supplies
This makes it easier to determine the required cabinet types and drawer configurations.
9. Choosing the Right Cabinet Materials
Material selection should be based on budget, appearance, durability, humidity, cleaning requirements, and expected service life.
Common cabinet materials include:
MDF
MDF can provide a smooth surface suitable for painted cabinet doors and various decorative finishes.
It is often selected for projects where appearance and design flexibility are important.
Particle Board
Particle board is commonly used in cost-sensitive kitchen furniture projects.
Its performance depends heavily on board quality, edge sealing, surface finish, and manufacturing standards.
Plywood
Plywood is widely used in higher-end kitchen cabinets because of its strength and dimensional stability.
It can be particularly suitable for cabinets that require stronger structural performance.
Solid Wood
Solid wood can provide a premium natural appearance and strong visual appeal.
However, buyers should understand that wood is a natural material and can respond to changes in humidity and temperature.
Material selection should therefore consider the local climate as well as the intended application.
10. Cabinet Doors and Opening Methods
Cabinet doors can significantly affect the functionality of a kitchen.
Common options include:
- Hinged doors
- Drawers
- Lift-up doors
- Sliding doors
- Pocket doors
Drawers are particularly useful for cookware and frequently used items because the entire storage area can be accessed from the front.
Lift-up mechanisms can be useful for wall cabinets where traditional doors may interfere with movement.
For upper cabinets, the opening method should also consider ceiling height and the height of the people using the kitchen.
11. Don’t Forget Appliances During Cabinet Design
One of the most common mistakes in custom kitchen projects is designing cabinets first and appliances later.
Appliances should be considered during the initial design stage.
These may include:
- Refrigerator
- Oven
- Microwave
- Dishwasher
- Range hood
- Cooktop
- Washing machine
- Wine cooler
- Built-in coffee machine
The exact appliance models should ideally be confirmed before cabinet production.
This is particularly important for built-in appliances because cabinet dimensions, ventilation, electrical connections, and door clearances may depend on the appliance specifications.
12. How to Handle Plumbing and Electrical Points
Kitchen cabinets must work with the existing building infrastructure.
The location of:
- Water pipes
- Drainage
- Electrical outlets
- Gas lines
- Ventilation
- Lighting
can affect cabinet dimensions and appliance positioning.
For example, a sink cabinet may require space for plumbing underneath the sink, while an integrated dishwasher requires appropriate water, drainage, electrical, and cabinet connections.
Before manufacturing begins, these positions should be confirmed with the contractor or installation team.
13. Custom Kitchen Cabinets for Different Ceiling Heights
Ceiling height can have a major influence on the appearance of a kitchen.
For rooms with high ceilings, cabinets can be extended upward or combined with decorative storage units.
For low ceilings, excessively tall cabinets may make the room feel visually heavy.
A custom manufacturer can adjust cabinet height, upper cabinet proportions, cornices, fillers, and decorative panels according to the actual room dimensions.
This is one of the main advantages of custom kitchen furniture compared with purely standardized cabinet systems.
14. How to Avoid Wasted Space
Small gaps between cabinets and walls can become difficult to clean and may create visual inconsistencies.
Custom cabinets can use fillers and carefully calculated dimensions to reduce unnecessary gaps.
Corners, spaces above refrigerators, areas below windows, and spaces beside appliances can also be evaluated for additional storage opportunities.
However, not every empty space needs to become a cabinet.
Some clearance areas are necessary for ventilation, appliance operation, maintenance, or comfortable movement.
Good kitchen design balances storage efficiency with practicality.
15. What Should Buyers Provide to a Custom Kitchen Manufacturer?
To obtain an accurate quotation and design, buyers should provide as much project information as possible.
Useful information includes:
- Kitchen floor plan
- Wall measurements
- Ceiling height
- Photos or videos
- Preferred cabinet style
- Preferred colors
- Material requirements
- Countertop requirements
- Appliance list
- Quantity required
- Installation location
- Delivery destination
- Target budget
- Expected completion date
For commercial projects or large residential developments, CAD drawings or architectural plans can significantly improve communication between the buyer, designer, and manufacturer.
16. Questions to Ask Before Ordering Custom Kitchen Cabinets
Before confirming an order, buyers should ask the manufacturer:
What materials will be used?
Ask for the exact board type, thickness, surface finish, edge treatment, and hardware specifications.
Are the dimensions confirmed?
The manufacturer should work from an approved final drawing rather than assumptions.
Are appliances included?
Clarify whether appliances, countertops, sinks, handles, lighting, and other components are included in the quotation.
Is installation included?
Some manufacturers only provide cabinets, while others offer installation or installation guidance.
What is the production lead time?
Lead time can vary according to order quantity, customization level, material availability, and factory production schedule.
What happens if a component is damaged?
For international projects, buyers should understand the manufacturer’s replacement and after-sales procedures before placing the order.
17. Custom Kitchen Cabinets for International Buyers
For importers, distributors, developers, and furniture retailers purchasing from overseas manufacturers, the process requires additional planning.
International buyers should confirm:
- Cabinet dimensions
- Packaging method
- Carton specifications
- Total shipment volume
- Loading method
- Product labeling
- Installation instructions
- Hardware packaging
- Replacement parts
- Export documentation
Flat-pack or knock-down kitchen cabinets can sometimes reduce shipping volume compared with fully assembled furniture, but the final choice depends on the product design, assembly requirements, destination market, and installation capabilities.
Packaging quality is particularly important for international shipments because cabinet doors, glass panels, countertops, and hardware may require different protection methods.
18. Why Custom Kitchen Furniture Can Be Better Than Standard Cabinets
Standard cabinets are convenient when the kitchen dimensions match the available modular sizes.
Custom kitchen furniture becomes more valuable when the room has unusual dimensions or the homeowner has specific functional requirements.
Key advantages include:
- Better use of available space
- More flexible storage
- Customized cabinet dimensions
- Better appliance integration
- More design choices
- More control over materials
- Improved use of difficult corners
- Greater flexibility for unusual layouts
The main disadvantage is that custom furniture normally requires more design work and may have a higher initial cost than basic standard cabinets.
However, the additional investment can be worthwhile when space utilization and long-term functionality are important.
19. A Practical Checklist Before Finalizing Your Kitchen Design
Before production, review the following checklist:
- [ ] Kitchen dimensions have been verified
- [ ] Wall and ceiling measurements are confirmed
- [ ] Doors and windows are correctly positioned
- [ ] Appliance models have been confirmed
- [ ] Plumbing locations are known
- [ ] Electrical points are confirmed
- [ ] Cabinet materials are specified
- [ ] Hardware specifications are confirmed
- [ ] Corner storage has been planned
- [ ] Walking clearance has been checked
- [ ] Countertop dimensions are approved
- [ ] Cabinet colors and finishes are confirmed
- [ ] Final drawings are approved
- [ ] Packaging requirements are confirmed
- [ ] Delivery schedule is agreed
- [ ] Installation responsibilities are clear
Frequently Asked Questions
Are custom kitchen cabinets suitable for small kitchens?
Yes. Custom cabinets can be particularly useful in small kitchens because cabinet dimensions, storage systems, and layouts can be adjusted to the available space.
Are custom cabinets more expensive than standard cabinets?
They can be more expensive because they require additional design, manufacturing, and customization. However, the actual price depends on materials, hardware, dimensions, quantity, finish, and manufacturing requirements.
What is the best kitchen layout?
There is no single best layout for every property. L-shaped, U-shaped, galley, single-wall, and island kitchens can all work well when designed according to the room dimensions and user’s needs.
Should appliances be purchased before kitchen cabinets?
For built-in appliances, it is generally better to confirm the exact appliance specifications before final cabinet production.
Can kitchen cabinets be customized for international projects?
Yes. Manufacturers can produce cabinets according to project drawings, dimensions, materials, colors, hardware requirements, and packaging specifications. International buyers should confirm production tolerances, packaging, shipping, and installation requirements in advance.
How long do custom kitchen cabinets take to manufacture?
The production time varies by manufacturer, order quantity, materials, customization level, and project complexity. Buyers should request a confirmed production schedule before placing the order.
Conclusion
Choosing custom kitchen cabinets should start with the kitchen’s dimensions and functional requirements rather than cabinet appearance alone.
Small kitchens benefit from vertical storage, compact solutions, and carefully designed cabinet layouts. Large kitchens can incorporate islands, larger storage systems, and multiple functional zones. L-shaped, U-shaped, galley, and open-plan kitchens each require different approaches to cabinet placement, corner storage, appliance integration, and movement space.
For homeowners and professional buyers, the most important step is to provide accurate measurements, appliance specifications, material requirements, and design expectations before production begins.
A reliable custom kitchen furniture manufacturer should be able to turn these requirements into detailed drawings, practical cabinet configurations, appropriate materials, accurate quotations, and production-ready specifications.
When kitchen size, layout, storage requirements, materials, appliances, and installation conditions are considered together, custom kitchen cabinets can provide a much more efficient and practical solution than simply choosing standard cabinet sizes.


No reply content