
Custom CNC Machining Parts Manufacturer in Dongguan China
China
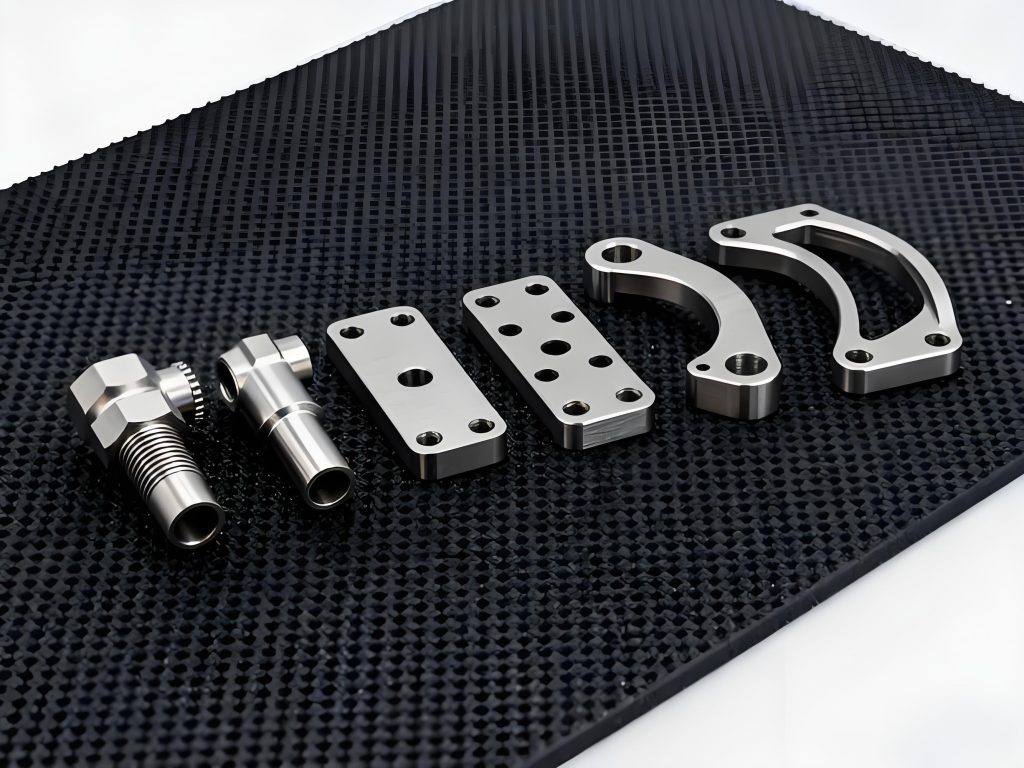
Quality control is one of the most important steps when purchasing CNC machined parts from China. A component may look correct in photographs but still have dimensional, material, surface-finish, or functional problems.
For international buyers, effective quality control should begin before production and continue until the finished parts are inspected and packed for shipment.
A well-designed inspection process can help prevent receiving parts that do not meet your drawings and specifications.
1. Start With a Clear Engineering Drawing
Quality control begins with clear technical requirements.
Your CNC drawing should specify, where applicable:
-
Part dimensions
-
Dimensional tolerances
-
Material
-
Surface finish
-
Surface treatment
-
Heat treatment
-
Thread specifications
-
Geometric tolerances
-
Critical dimensions
-
Inspection requirements
If a dimension is important for assembly or performance, clearly identify the required tolerance.
Avoid relying on messages such as “high precision” or “good quality.” Objective specifications are much easier to inspect.
2. Approve the CAD Model and Drawing
Before production begins, make sure the manufacturer is working from the correct files.
Provide the latest version of:
-
2D drawings
-
3D CAD models
-
Technical specifications
-
Material requirements
-
Finishing requirements
Use clear revision numbers.
For example:
Part No.: ABC-001
Drawing Revision: Rev. B
This helps prevent the factory from accidentally manufacturing an outdated version.
3. Confirm the Material Before Machining
Material verification is essential.
For metal CNC parts, check:
-
Material grade
-
Chemical composition when required
-
Mechanical properties when required
-
Heat-treatment condition
-
Material certification
For example, 6061 aluminum should not be substituted with another aluminum alloy without approval.
Similarly, 304 stainless steel and 316 stainless steel have different characteristics and should not be treated as interchangeable.
4. Conduct Incoming Material Inspection
Before production, the manufacturer should verify the raw material.
Depending on the project, inspection may include:
-
Material identification
-
Dimensions of raw stock
-
Material certificate review
-
Surface condition
-
Hardness testing
-
Chemical composition verification
For critical applications, material traceability may also be required.
5. Perform a First Article Inspection
The first completed CNC part should be inspected before full production continues.
This is often called a First Article Inspection, or FAI.
The manufacturer compares the first part against the engineering drawing.
Inspection may cover:
-
Overall dimensions
-
Critical dimensions
-
Hole diameter
-
Hole position
-
Thread specifications
-
Flatness
-
Parallelism
-
Perpendicularity
-
Surface finish
-
Material
-
Surface treatment
If the first article fails, production should be corrected before large quantities are completed.
6. Check Critical Dimensions During Production
Do not wait until the end of production to inspect everything.
Critical dimensions should be checked during machining.
This can help identify:
-
Tool wear
-
Incorrect offsets
-
Machine problems
-
Fixture movement
-
Programming errors
-
Material deformation
Early detection can prevent a large quantity of defective parts.
7. Inspect CNC Part Dimensions
Dimensional inspection is one of the most important quality-control procedures.
Depending on the component, inspectors may use:
-
Vernier calipers
-
Micrometers
-
Height gauges
-
Bore gauges
-
Pin gauges
-
Thread gauges
-
Optical measuring systems
-
CMM machines
The inspection method should be appropriate for the required tolerance.
For example, a very tight tolerance should not be verified using an unsuitable measuring instrument.
8. Use CMM Inspection for Complex Parts
A Coordinate Measuring Machine, or CMM, can measure complex dimensional and geometric relationships.
CMM inspection can be useful for:
-
Complex machined housings
-
Precision fixtures
-
Multi-surface components
-
High-precision mechanical parts
-
Components with complex GD&T requirements
A CMM inspection report can provide detailed measurement data for important features.
9. Check Surface Finish
A CNC part can have correct dimensions but still fail its surface-finish requirements.
Check for:
-
Scratches
-
Burrs
-
Tool marks
-
Chatter
-
Dents
-
Discoloration
-
Uneven finishing
-
Excessive roughness
If the drawing specifies a surface roughness requirement, use the appropriate measuring equipment rather than relying only on visual inspection.
10. Inspect Deburring
Burrs are common after CNC machining.
Inspect:
-
Edges
-
Holes
-
Slots
-
Threads
-
Corners
-
Machined openings
Burrs can cause:
-
Assembly problems
-
Cuts
-
Contamination
-
Poor appearance
-
Interference with other components
Critical parts may require specific edge-breaking or deburring requirements on the drawing.
11. Check Threads
Thread quality should be inspected carefully when threaded components are involved.
Check:
-
Thread size
-
Pitch
-
Thread depth
-
Thread position
-
Thread condition
-
Internal or external thread
-
Thread class where specified
Thread gauges can be used for appropriate applications.
For assembly-critical parts, the thread should also be tested with the mating component when practical.
12. Check Holes and Hole Locations
Holes often have important functional requirements.
Inspect:
-
Hole diameter
-
Hole depth
-
Hole position
-
Hole spacing
-
Countersink
-
Counterbore
-
Chamfer
-
Perpendicularity
Incorrect hole positioning can prevent components from assembling correctly even if the individual hole diameter is within tolerance.
13. Inspect Flatness and Parallelism
For components that must mate with other parts, geometric requirements can be critical.
Check:
-
Flatness
-
Parallelism
-
Perpendicularity
-
Position
-
Concentricity where applicable
-
Runout where applicable
Dimensional measurements alone may not detect all geometric problems.
14. Check Surface Treatment
Many CNC parts require additional finishing.
Common treatments include:
-
Anodizing
-
Powder coating
-
Plating
-
Black oxide
-
Passivation
-
Electroless nickel
-
Polishing
Inspection may include:
-
Color
-
Coverage
-
Thickness
-
Adhesion where required
-
Surface appearance
-
Corrosion protection
If a specific color or finish is required, compare the finished parts with the approved reference.
15. Inspect Heat-Treated Parts
Heat treatment can affect hardness and dimensional stability.
Depending on the application, inspect:
-
Hardness
-
Heat-treatment condition
-
Dimensional changes
-
Certification
-
Surface condition
If the drawing specifies a hardness range, it should be verified using appropriate testing equipment.
16. Perform Functional Testing
Dimensional inspection is not always enough.
If the part has a specific function, test it where practical.
For example:
-
Assemble the component
-
Test movement
-
Check fit
-
Test rotation
-
Check sealing
-
Test electrical conductivity
-
Verify connection with mating parts
A component can meet individual dimensions but still fail during actual assembly.
17. Compare Parts With the Approved Sample
For repeat production, an approved sample can serve as a useful visual and functional reference.
Compare:
-
Shape
-
Surface
-
Finish
-
Markings
-
Assembly
-
Functional features
However, the engineering drawing should remain the primary technical reference when there is a conflict between appearance and documented specifications.
18. Check Markings and Identification
Some CNC parts require identification marks.
Examples include:
-
Part number
-
Serial number
-
Batch number
-
Logo
-
Orientation marks
-
Laser marking
Check:
-
Correct information
-
Position
-
Size
-
Legibility
-
Permanence
Incorrect markings can cause serious problems for products that require traceability.
19. Inspect Quantity
Quality control should also verify the actual shipment quantity.
Check:
-
Total quantity
-
Quantity per carton
-
Quantity per bag
-
Part numbers
-
Different versions
-
Different sizes or specifications
A supplier may manufacture several similar components at the same time, so correct identification is important.
20. Inspect Packaging
CNC machined parts can be damaged during transportation if they are poorly packaged.
Packaging should protect against:
-
Scratches
-
Dents
-
Moisture
-
Corrosion
-
Impact
-
Parts rubbing against each other
Possible packaging methods include:
-
Individual plastic bags
-
Foam
-
Bubble wrap
-
Protective film
-
Dividers
-
Custom trays
-
Export cartons
-
Wooden cases
Precision parts often require additional protection.
21. Prevent Rust and Corrosion
Metal parts may need protection during international transportation.
Depending on the material and shipping conditions, protection may include:
-
Anti-rust paper
-
VCI packaging
-
Protective oil
-
Desiccants
-
Sealed bags
The appropriate method depends on the material, surface treatment, transportation environment, and storage period.
22. Conduct a Final Pre-Shipment Inspection
A final inspection should take place before the goods leave the factory.
A typical inspection can cover:
Quantity
Is the correct number of parts ready?
Dimensions
Do critical dimensions meet the drawing?
Material
Is the correct material being used?
Surface
Does the finish meet requirements?
Function
Do the parts assemble and operate correctly?
Packaging
Are the parts adequately protected?
Documentation
Are required inspection and material records available?
23. Use Sampling Inspection for Large Orders
For large production orders, inspecting every single part may not always be practical.
A sampling inspection system can be used according to the agreed quality plan.
A commonly used approach is AQL sampling.
AQL stands for Acceptable Quality Limit and is used as part of statistical acceptance sampling.
The exact inspection level and acceptance criteria should be agreed before production.
Do not allow the supplier and buyer to decide acceptance standards only after defects are discovered.
24. Classify Defects
Defects can generally be divided into categories.
Critical Defects
Problems that may create safety or serious functional risks.
Major Defects
Problems that significantly affect the part’s function, assembly, durability, or appearance.
Minor Defects
Small imperfections that do not significantly affect functionality.
The acceptable number of defects should be established before the inspection.
25. Create a CNC Inspection Checklist
A practical checklist can include:
Material
-
Correct grade
-
Correct condition
-
Material certificate if required
Dimensions
-
Critical dimensions
-
General dimensions
-
Hole sizes
-
Hole positions
-
Threads
Geometry
-
Flatness
-
Parallelism
-
Perpendicularity
-
Position
-
Runout where applicable
Surface
-
Surface roughness
-
Scratches
-
Burrs
-
Tool marks
Treatment
-
Anodizing
-
Plating
-
Coating
-
Heat treatment
Function
-
Assembly
-
Movement
-
Fit
-
Performance
Packaging
-
Protection
-
Quantity
-
Labels
-
Cartons
26. Should You Hire a Third-Party Inspection Company?
For small prototype orders, buyers may inspect samples themselves or ask the manufacturer to provide detailed inspection records.
For large or high-value orders, an independent inspection company can provide additional assurance.
Third-party inspection may be useful when:
-
You are working with a new supplier
-
The order value is high
-
Tolerances are tight
-
The parts are safety-critical
-
You cannot visit the factory
-
Your customer requires independent inspection
Give the inspector your drawings and quality standards before the inspection.
27. What to Do if CNC Parts Fail Inspection
If the parts do not meet the agreed specifications, do not automatically approve shipment.
First identify:
-
Which dimensions failed
-
How many parts are affected
-
Whether the issue is cosmetic or functional
-
Whether rework is possible
-
Whether replacement is required
Possible solutions include:
-
Re-machining
-
Rework
-
Replacement
-
Sorting
-
Additional inspection
-
Partial shipment
-
Production restart
The solution should be agreed based on the severity of the problem and the purchase terms.
28. Keep Inspection Records
Maintain records of:
-
Inspection date
-
Part number
-
Drawing revision
-
Quantity
-
Inspection results
-
Measurement data
-
Defects
-
Corrective actions
-
Final approval
Good documentation makes future production easier to control.
It also helps identify recurring manufacturing problems.
29. Questions to Ask a Chinese CNC Manufacturer
Before production, ask:
-
How do you control incoming materials?
-
Do you perform first article inspection?
-
How are critical dimensions inspected?
-
What measuring equipment do you have?
-
Do you have a CMM?
-
Can you provide inspection reports?
-
How do you control tool wear?
-
How do you handle defective parts?
-
Can you provide material certificates?
-
Can you perform pre-shipment inspection?
-
How are precision parts packaged?
-
How do you protect metal parts against corrosion?


No reply content