
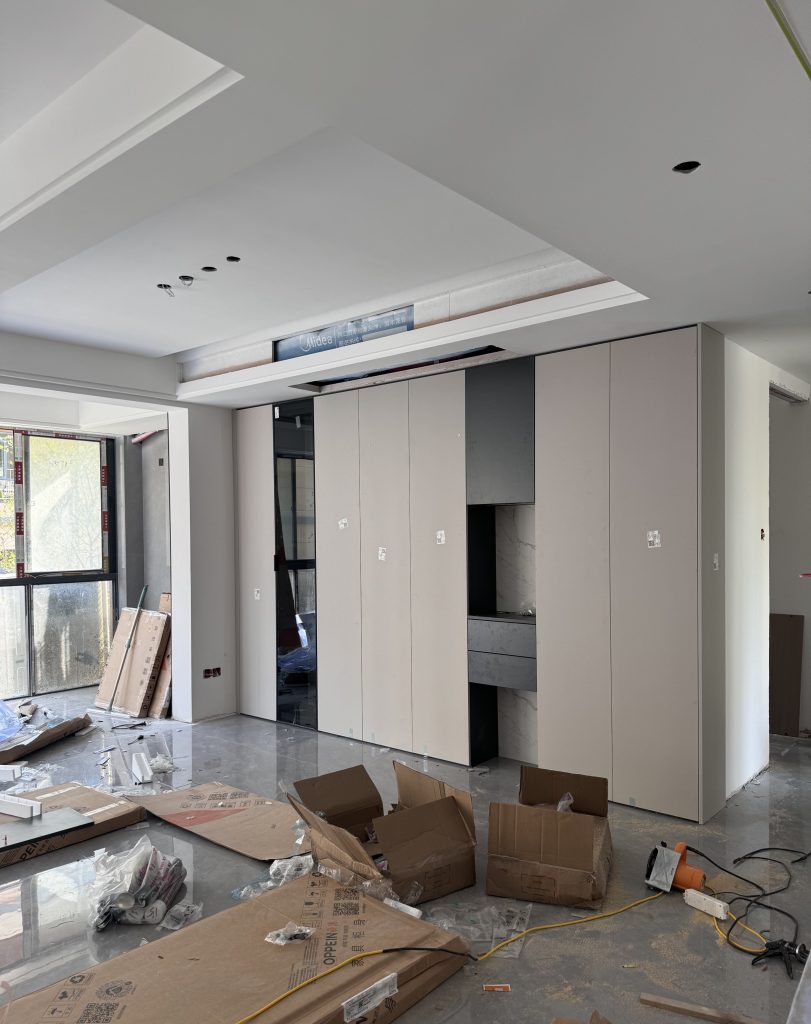
Kitchen storage is one of the biggest concerns when designing a new kitchen or renovating an existing one. Even a large kitchen can feel crowded if cabinets are poorly planned, while a small kitchen can remain highly functional when every available space is designed correctly.
Custom kitchen cabinets provide an important advantage because cabinet dimensions, internal storage systems, drawers, shelves, and accessories can be adapted to the actual kitchen rather than forcing the room to fit a fixed cabinet system.
However, simply adding more cabinets does not automatically create better storage. Good kitchen storage depends on accessibility, organization, cabinet configuration, available wall space, appliance placement, and the way the kitchen is actually used.
This guide explains practical ways to maximize kitchen storage with custom cabinets while maintaining a comfortable and efficient workspace.
1. Start With a Kitchen Storage Plan
Before choosing cabinet styles, identify what needs to be stored.
Different households have very different storage requirements.
A family that cooks every day may need substantial space for:
- Pots and pans
- Plates and bowls
- Cooking utensils
- Small appliances
- Food ingredients
- Spices
- Glassware
- Cleaning products
A smaller household may need less storage but more open countertop space.
Start by making an inventory of the items currently stored in the kitchen.
Group them into categories such as:
- Daily-use cookware
- Tableware
- Food
- Small appliances
- Cleaning supplies
- Kitchen tools
- Bottles and spices
- Occasional-use items
This inventory helps determine what type of cabinet storage is actually needed.
2. Use Vertical Space More Effectively
One of the easiest ways to increase storage is to use the vertical space between the countertop and ceiling.
Many kitchens leave a large unused area above the upper cabinets.
Custom cabinets can be designed to extend higher, creating additional storage for items that are not needed every day.
This area can be used for:
- Seasonal cookware
- Large serving dishes
- Extra food supplies
- Baking equipment
- Party supplies
- Storage containers
Daily-use items should remain at comfortable heights, while less frequently used products can be stored in higher cabinets.
A step stool or small ladder may be useful for accessing very high storage areas.
3. Install Full-Height Pantry Cabinets
Tall pantry cabinets can provide a large amount of storage without taking up much floor space.
A properly designed pantry can contain multiple shelves or pull-out sections.
It can be used to organize:
- Dry food
- Canned goods
- Bottles
- Cereals
- Baking ingredients
- Kitchen paper products
- Cleaning supplies
Instead of spreading food across multiple small wall cabinets, a tall pantry can create a dedicated storage zone.
For international kitchen furniture projects, pantry cabinet dimensions should also be coordinated with the shipping and installation requirements.
4. Make Better Use of Base Cabinets
Base cabinets often provide some of the most accessible storage in a kitchen.
However, traditional shelves can make deep cabinets difficult to organize.
Items stored at the back may become difficult to see and reach.
Custom drawer systems can improve accessibility.
Deep drawers are particularly useful for:
- Pots
- Pans
- Plates
- Food containers
- Heavy kitchen equipment
Instead of bending down and reaching into the back of a cabinet, users can pull the entire drawer forward.
This can make frequently used items easier to organize and access.
5. Use Drawers Instead of Too Many Shelves
Shelves are useful, but drawers can provide better visibility and accessibility for many types of kitchen items.
A drawer allows users to see the contents from above.
This is particularly useful for:
- Utensils
- Cooking tools
- Plates
- Containers
- Pots
- Pans
- Food ingredients
Different drawer heights can be customized according to the items being stored.
For example, shallow drawers can be used for cutlery, while deeper drawers can accommodate cookware.
6. Optimize Corner Cabinet Storage
Kitchen corners are frequently wasted spaces.
A standard corner cabinet may provide a large internal volume but poor accessibility.
Custom kitchen furniture can incorporate specialized corner solutions.
Popular options include:
- Lazy Susan systems
- Pull-out corner mechanisms
- Magic corner systems
- Corner drawers
- Adjustable shelves
The appropriate system depends on cabinet dimensions, budget, hardware quality, and the type of products being stored.
For a premium kitchen, investing in better corner hardware can significantly improve the usability of otherwise difficult spaces.
7. Add Narrow Pull-Out Cabinets
Narrow gaps between cabinets, walls, and appliances can sometimes be converted into useful storage.
A slim pull-out cabinet can be used for:
- Spices
- Oils
- Sauces
- Cleaning supplies
- Baking ingredients
- Bottles
This is particularly effective in small kitchens.
However, the cabinet should not be installed if the available space is required for appliance ventilation or maintenance access.
Functionality should always come before simply filling every available gap.
8. Use the Space Under the Sink
The area underneath the sink is often difficult to organize because plumbing occupies part of the cabinet.
However, custom cabinet interiors can be designed around the pipes.
Useful storage options include:
- Pull-out cleaning organizers
- Removable shelves
- Small drawers around plumbing
- Waste sorting systems
- Cleaning product baskets
Cleaning products should be separated from food and cooking equipment.
If children use the kitchen, storage for chemicals should also be designed with appropriate safety considerations.
9. Add Built-In Waste Sorting Systems
Waste bins can take up valuable floor space when placed outside the cabinet.
Integrated waste systems can place recycling and waste containers inside a base cabinet.
Possible configurations include:
- General waste
- Recycling
- Food waste
- Separate sorting compartments
The size and number of containers should reflect local waste collection requirements and household habits.
A custom cabinet can be designed specifically around the chosen waste system.
10. Design Storage Around Appliances
Kitchen appliances can occupy significant space.
Common appliances include:
- Refrigerator
- Oven
- Microwave
- Dishwasher
- Coffee machine
- Air fryer
- Blender
- Food processor
Instead of placing every appliance on the countertop, custom cabinetry can create dedicated storage zones.
For example, a tall cabinet can contain a built-in oven and microwave.
A countertop appliance garage can hide frequently used small appliances while keeping them connected to electrical outlets.
The cabinet design should account for appliance dimensions, ventilation, electrical connections, and maintenance access.
11. Create an Appliance Garage
Small appliances can quickly make a kitchen countertop look cluttered.
An appliance garage provides a dedicated area where frequently used appliances can remain accessible but visually organized.
It can be designed for:
- Coffee machines
- Toasters
- Blenders
- Mixers
- Air fryers
Electrical outlets should be planned inside or near the storage area where appropriate.
Ventilation may also be necessary depending on the appliance.
The cabinet should never restrict an appliance’s required ventilation or create a potential heat hazard.
12. Use the Kitchen Island for Additional Storage
A kitchen island can provide much more than a food preparation surface.
The cabinet area underneath can be used for:
- Drawers
- Shelves
- Cookware
- Tableware
- Small appliances
- Wine storage
- Recycling
- Seating storage
If the island has seating on one side, the opposite side can still provide substantial cabinet storage.
However, the island should only be installed when sufficient room remains for comfortable movement around it.
13. Add Storage to the End of Cabinet Runs
The exposed end of a cabinet run can sometimes be used for additional storage.
Depending on the design, it can contain:
- Open shelves
- Narrow cabinets
- Spice storage
- Decorative shelving
- Cookbook storage
This can add useful storage without significantly changing the main cabinet layout.
For open-plan kitchens, however, the end panel should also match the overall furniture design because it may be visible from the living or dining area.
14. Use the Space Above the Refrigerator
The area above the refrigerator is frequently underutilized.
A custom cabinet can turn this space into additional storage.
It may be suitable for:
- Large serving dishes
- Baking equipment
- Extra food storage
- Kitchen accessories
The cabinet dimensions must account for the refrigerator’s actual height, ventilation requirements, door movement, and future appliance replacement.
15. Consider Toe-Kick Drawers
The toe-kick area beneath base cabinets is usually unused.
In certain kitchen designs, shallow drawers can be installed in this space.
These drawers can be useful for:
- Baking trays
- Flat cookware
- Serving boards
- Kitchen mats
- Cleaning accessories
Because this storage is low to the floor, it is better suited to items that are not needed frequently.
16. Use Adjustable Shelving
Fixed shelves can be limiting because kitchen items come in different sizes.
Adjustable shelving allows the internal cabinet height to be modified.
This is useful for storing:
- Tall bottles
- Small appliances
- Plates
- Food containers
- Glassware
Adjustable shelves also make cabinets easier to adapt when storage requirements change over time.
17. Organize Storage According to Frequency of Use
One of the most effective storage principles is to organize items based on how often they are used.
Daily-use items
Keep them in the easiest-to-reach drawers and cabinets.
Examples:
- Plates
- Cups
- Cutlery
- Cooking utensils
Weekly-use items
These can be stored in standard base and wall cabinets.
Examples:
- Pots
- Pans
- Baking tools
- Small appliances
Occasional-use items
These can be placed in higher or less accessible storage.
Examples:
- Large serving dishes
- Seasonal equipment
- Special event cookware
This approach makes the kitchen easier to use without requiring every cabinet to be equally accessible.
18. Create Dedicated Spice Storage
Spices are small but can create significant cabinet clutter.
A dedicated spice drawer or narrow pull-out cabinet can make them easier to organize.
The design should consider:
- Container height
- Label visibility
- Drawer depth
- Cooking location
Keeping spices near the cooking area can reduce unnecessary movement during meal preparation.
19. Use Vertical Dividers for Flat Items
Large flat kitchen items can be difficult to store in standard horizontal stacks.
Vertical dividers can organize:
- Baking trays
- Cutting boards
- Serving boards
- Pan lids
- Baking sheets
This makes individual items easier to remove without disturbing the rest.
The spacing can be customized according to the actual products being stored.
20. Add Storage for Cleaning Supplies
Cleaning products should have their own storage zone.
A cabinet beneath or near the sink is often suitable.
Possible storage systems include:
- Pull-out baskets
- Small shelves
- Hanging organizers
- Waste systems
The design should keep cleaning chemicals separate from food and cookware.
The cabinet should also allow easy access to plumbing for future maintenance.
21. Design Cabinets for Small Kitchens
Small kitchens require especially careful storage planning.
Useful solutions include:
- Full-height cabinets
- Tall pantry units
- Narrow pull-outs
- Deep drawers
- Corner storage
- Wall-mounted cabinets
- Built-in appliances
- Multifunctional islands
The objective is not to maximize the number of cabinet boxes.
Instead, the goal is to maximize usable storage while maintaining sufficient countertop space and comfortable movement.
22. Don’t Make Every Cabinet Too Deep
More depth does not always mean more useful storage.
Deep cabinets can create inaccessible areas where items disappear behind other products.
The ideal cabinet depth depends on:
- Cabinet location
- User height
- Storage type
- Appliance requirements
- Available walking space
A well-designed kitchen uses different cabinet configurations rather than making every cabinet as large as possible.
23. Use Internal Cabinet Accessories Carefully
Modern kitchens can include many storage accessories.
Examples include:
- Pull-out baskets
- Cutlery organizers
- Plate racks
- Bottle racks
- Pantry mechanisms
- Corner systems
- Tray dividers
- Knife organizers
These accessories can improve organization, but adding too many can significantly increase the project cost.
Use specialized accessories where they solve a real storage problem.
24. Consider the User’s Height
Cabinet storage should be designed around the people who use the kitchen.
Very high shelves may be difficult for shorter users.
Very low storage may be inconvenient for people with mobility limitations.
Custom furniture allows cabinet heights and internal storage systems to be adjusted according to the household.
For commercial or residential development projects, the expected user group should be considered during the design stage.
25. Plan Storage Before Finalizing Cabinet Dimensions
One common mistake is selecting cabinet dimensions first and deciding how to use the cabinets later.
The better approach is the opposite.
First determine:
- What needs to be stored
- Where each category should be located
- Which items require drawers
- Which items require tall cabinets
- Which areas need specialized storage
Then determine the cabinet dimensions.
This creates a kitchen that is designed around actual use rather than simply filling the room with cabinets.
26. How Custom Kitchen Furniture Manufacturers Can Improve Storage
A professional custom kitchen furniture manufacturer should be able to convert the buyer’s requirements into a detailed cabinet plan.
This may include:
- Cabinet layout
- Internal dimensions
- Drawer configurations
- Hardware specifications
- Material selection
- Door styles
- Corner solutions
- Appliance integration
- Storage accessories
For larger projects, buyers should request technical drawings before production.
Detailed drawings make it easier to identify problems before materials are cut.
27. Storage Planning for International Buyers
International buyers purchasing custom kitchen furniture should provide manufacturers with complete project information.
Recommended information includes:
- Kitchen drawings
- Dimensions
- Cabinet quantity
- Storage requirements
- Appliance specifications
- Material requirements
- Hardware preferences
- Color requirements
- Packaging requirements
- Delivery destination
For multiple kitchens, numbering each cabinet and providing an installation schedule can make assembly much easier.
Clear labeling is especially useful when products are shipped as flat-pack components.
28. How to Avoid Common Kitchen Storage Mistakes
Several mistakes can reduce the usefulness of a custom kitchen.
Mistake 1: Adding too many upper cabinets
Too many wall cabinets can make a small kitchen feel visually crowded.
Mistake 2: Ignoring corner storage
Large corner spaces can become difficult-to-access dead zones.
Mistake 3: Using only shelves
Shelves can make deep cabinets difficult to organize.
Mistake 4: Forgetting appliance dimensions
Storage layouts can fail when appliances are added later.
Mistake 5: Making cabinets too deep
Deep cabinets may provide more volume but less practical accessibility.
Mistake 6: Ignoring electrical outlets
Appliance storage should be coordinated with electrical requirements.
Mistake 7: Filling every available space
Some spaces are required for ventilation, maintenance, and comfortable movement.
29. A Practical Kitchen Storage Checklist
Before approving the final cabinet design, check:
- [ ] Daily-use items have easy access
- [ ] Pots and pans have suitable storage
- [ ] Spices are organized
- [ ] Small appliances have dedicated storage
- [ ] Corner spaces are utilized
- [ ] Cleaning products have separate storage
- [ ] Waste sorting has been considered
- [ ] Tall storage has been evaluated
- [ ] Upper cabinets are easy to access
- [ ] Cabinet depth is appropriate
- [ ] Drawers are positioned logically
- [ ] Appliance dimensions are confirmed
- [ ] Electrical outlets are planned
- [ ] Plumbing access is maintained
- [ ] Kitchen island storage is optimized
- [ ] Walking clearance is sufficient
Frequently Asked Questions
How can I increase kitchen storage without making the kitchen look crowded?
Use vertical cabinets, integrated appliances, deep drawers, concealed storage, and carefully designed corner solutions. The goal is to increase usable storage rather than simply adding more visible cabinets.
Are drawers better than kitchen cabinet shelves?
Drawers are often more convenient for frequently used cookware and utensils because their contents are easier to see and access. Shelves remain useful for larger items and adjustable storage.
How can I use kitchen corners more efficiently?
Specialized corner hardware, rotating shelves, pull-out systems, and corner drawers can improve accessibility. The best solution depends on the cabinet dimensions and budget.
Is a tall pantry cabinet useful in a small kitchen?
Yes. A tall pantry can provide substantial storage while using relatively little floor space, making it useful for compact kitchens.
Can custom kitchen cabinets be designed around my appliances?
Yes. Custom cabinets can be designed around confirmed appliance dimensions. This is particularly important for built-in ovens, refrigerators, dishwashers, microwaves, and other integrated appliances.
Should I use every available space for storage?
No. Some areas need to remain open for ventilation, appliance operation, maintenance, plumbing, or comfortable movement.
Are custom cabinets better for maximizing storage?
They can be. Because dimensions and internal configurations can be adapted to the room, custom cabinets can make better use of irregular walls, corners, ceiling height, and specialized storage requirements.
Conclusion
Maximizing kitchen storage is not simply about installing more cabinets. It is about designing every storage area around the actual dimensions of the kitchen and the way people use it.
Full-height cabinets can take advantage of vertical space. Deep drawers can improve access to cookware. Corner systems can reduce wasted space. Tall pantry units can organize food efficiently, while custom appliance storage can keep countertops clear.
The most effective custom kitchen furniture combines storage capacity with accessibility, safety, appearance, and comfortable movement.
Before production begins, buyers should provide accurate measurements, appliance specifications, storage requirements, and preferred materials to the manufacturer. A detailed cabinet plan can then turn unused corners, vertical space, and difficult areas into practical storage.
For homeowners and professional buyers alike, the best kitchen is not necessarily the one with the most cabinets. It is the one where every important item has a logical place and can be accessed easily when needed.


No reply content