
Custom CNC Machining Parts Manufacturer in Dongguan China
China
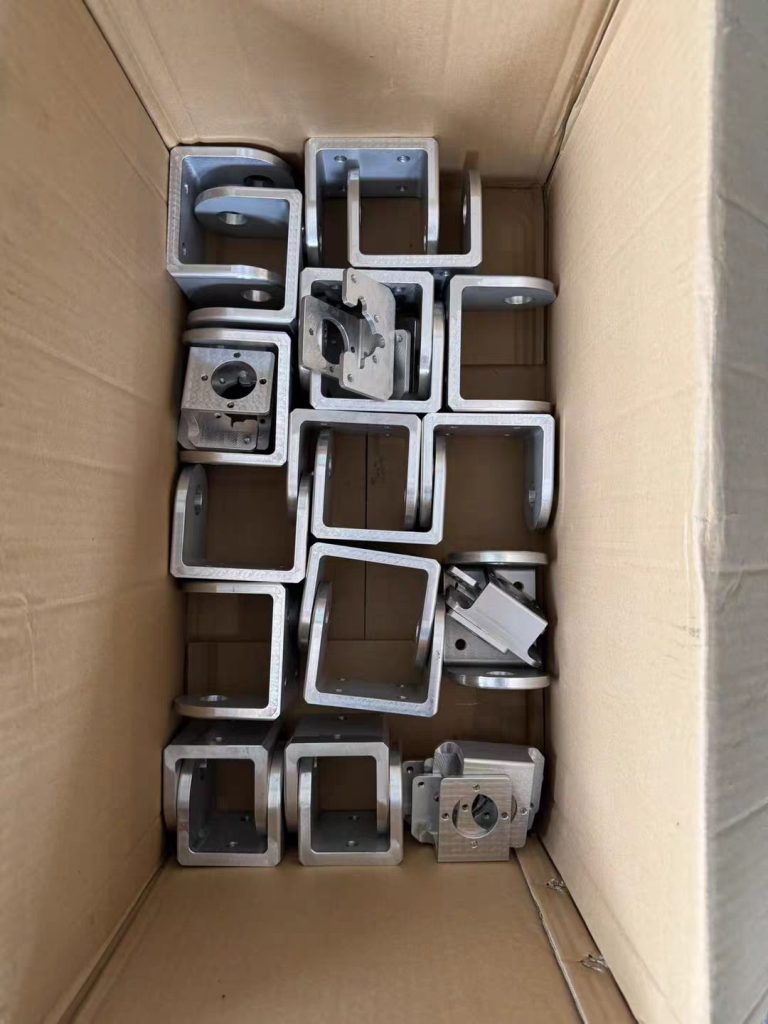
If you’ve ever held a part in your hand that was supposed to fit perfectly into an assembly — but didn’t — you already know the cost of a tolerance gone wrong. It’s not just the part you scrap. It’s the delayed production line, the rework hours, the frustrated engineers, and the customer who’s waiting on a delivery that just slipped two weeks.
Tight tolerances aren’t a luxury. In industries like aerospace, medical devices, automotive, and optics, they’re the baseline. And hitting ±0.005mm (5 microns) consistently — not just on a one-off prototype, but across a 500-piece production run — separates job shops that “can run CNC” from suppliers who truly understand precision manufacturing.
The good news: top-tier Chinese CNC facilities are hitting ±0.005mm and tighter, every day, on production volumes. This article explains how they do it, what it takes on the supplier side, and how you can tap into that capability with confidence.
Why ±0.005mm Is a Big Deal
To put this in perspective: a human hair is roughly 50–100 microns thick. At ±0.005mm (±5 microns), you’re specifying a tolerance band one-tenth the width of a hair. That level of precision demands:
-
Machine tools with positional accuracy measured in microns
-
Temperature-controlled environments (thermal expansion alone can shift a part by 10+ microns over a 5°C swing)
-
Metrology equipment capable of measuring what the machine just produced
-
Operators who understand how to compensate for tool deflection, vibration, and material stress
Most job shops can hit ±0.01mm on a good day. Fewer can hold ±0.005mm across a full batch. And that’s exactly why engineers struggle to find suppliers who can do it reliably — and affordably.
The Real Barriers to Tight-Tolerance Machining
Before exploring how Chinese suppliers overcome these challenges, it’s worth understanding what typically goes wrong when tolerances tighten:
1. Thermal Drift
Aluminum expands at ~23 µm/m·°C. A 200mm aluminum block shifting just 1°C mid-machining grows or shrinks by 4.6 microns — nearly your entire tolerance band. If the shop floor isn’t climate-controlled, precision is a moving target.
2. Tool Deflection and Wear
A 6mm end mill cutting a slot at full depth will deflect. As the tool wears, that deflection changes. Without in-process compensation, your first part and your fiftieth part won’t match.
3. Workholding Shift
Vibration, clamping force, and even the sequence of roughing vs. finishing passes can cause a part to move by a few microns between operations. If the fixture isn’t engineered for rigidity, tolerances drift.
4. Material Stress Release
When you machine away material from a billet, internal stresses redistribute. The part can warp after it’s unclamped — a phenomenon called “springback.” If the supplier doesn’t account for this, your post-machining inspection will show out-of-tolerance results.
5. Measurement Uncertainty
You can’t improve what you can’t measure. If the supplier’s inspection equipment has a resolution of ±0.01mm, they literally cannot verify a ±0.005mm tolerance. The measurement error exceeds the tolerance band.
How Top Chinese CNC Suppliers Hit ±0.005mm — Consistently
The suppliers who deliver true micron-level precision share a set of capabilities that go far beyond “having a good machine.” Here’s what’s actually happening on the shop floor:
Climate-Controlled Machining Cells
Leading facilities in Shenzhen, Suzhou, and Xi’an maintain temperature-controlled zones at 20±1°C — the international standard for precision machining. Some go further, stabilizing at 20±0.5°C in dedicated high-precision cells. This eliminates thermal drift as a variable.
High-End Machine Tools with Sub-Micron Feedback
We’re talking machines like:
-
DMG Mori NLX / NHX series — positioning accuracy ≤ 0.004mm, repeatability ≤ 0.002mm
-
Mazak Integrex i-500 / 350 — equipped with thermal compensation sensors
-
Makino F5 / D500 — linear scales on all axes for closed-loop positional feedback
-
GF Machining Solutions Mikron HPM series — designed specifically for tight-tolerance die/mold and aerospace work
These aren’t entry-level VMCs. They’re 5-axis and high-rigidity 3-axis machines with linear glass scales that provide real-time positional feedback at the micron level — essentially a “GPS for the cutting tool.”
In-Process Probing and Adaptive Compensation
Modern shops use Renishaw probing systems built directly into the machine. The sequence looks like this:
-
Part is loaded and clamped
-
Probe touches off the raw stock to confirm position and size
-
Roughing passes remove bulk material
-
Probe measures intermediate features
-
CNC controller adjusts tool offsets in real time based on measured deviation
-
Finishing passes cut to final tolerance
This closed-loop approach means the machine is essentially inspecting and self-correcting while it cuts. It’s the single biggest reason ±0.005mm is achievable in production, not just in a lab.
Stress-Relief Protocols
For parts where internal stress is a concern — thick aluminum blocks, hardened steel, titanium — experienced suppliers build in:
-
Roughing passes with oversized stock left on all sides (typically 0.3–0.5mm)
-
Stress-relief cycles between roughing and finishing (sometimes involving thermal treatment or simply time at rest)
-
Symmetrical material removal to prevent asymmetric stress release
-
Finish machining in a single setup to avoid re-clamping variables
Multi-Axis Single-Setup Machining
Every time you move a part from one machine to another — or even re-fixture it in the same machine — you introduce locating error. The best suppliers use 5-axis simultaneous machining to complete all critical features in a single setup. This eliminates cumulative locating error entirely, which is often the difference between ±0.01mm and ±0.005mm.
Metrology: You Can’t Claim It If You Can’t Measure It
A supplier who quotes ±0.005mm without the inspection capability to back it up is guessing. Here’s what legitimate precision shops have on their metrology bench:
| Equipment | What It Does | Why It Matters |
|---|---|---|
| Zeiss CMM (Contura / Prismo) | Measures 3D coordinates with ≤ 1.5 µm accuracy | Verifies complex GD&T — true position, profile, concentricity |
| Mitutoyo Quick Vision Pro | Non-contact optical measurement | Ideal for delicate features that contact probes might deform |
| Taylor Hobson Form Talysurf | Surface roughness & form measurement | Confirms Ra, Rz, flatness, cylindricity at sub-micron resolution |
| Air Gauge Comparators | Pneumatic measurement of bore diameters | Accurate to 0.1 µm for internal diameters |
| Laser Calibration Systems (API / Renishaw XL-80) | Machine tool verification | Proves the CNC itself is accurate before it cuts your part |
When you request a First Article Inspection (FAI) report, a qualified supplier will provide a full dimensional report with ballooned drawings, cross-referencing every tolerance to a measured value — not just a pass/fail stamp.
A Real-World Example: Aerospace Bracket, ±0.005mm True Position
Part specs:
-
Material: Aluminum 7075-T6
-
Critical feature: Four mounting holes, Ø6H7, true position ±0.005mm to datum A/B/C
-
Flatness of mating face: 0.008mm
-
Quantity: 200 pieces
-
Surface finish: Ra 1.6 on sealing face
How the supplier executed it:
| Step | Process Detail |
|---|---|
| Material prep | 7075-T6 plate, mill test report verified, stress-relieved at supplier |
| Setup 1 (5-axis) | Rough all features, leave 0.3mm stock on critical faces and bores |
| Stress relief | 24-hour rest at 20±1°C before finish ops |
| Setup 2 (4-axis with custom fixture) | Finish mill mating face to 0.005mm flatness |
| Boring operation | Finish bore holes with floating reamer, in-process probing at each hole |
| Inspection | Zeiss CMM measures all 4 holes per part on first 5 pieces; statistical process control (SPC) on remaining 195 |
| Result | All 200 parts within ±0.004mm true position; Cpk > 1.67 |
Cost comparison:
-
US supplier quote: ~$185/part
-
Qualified Chinese supplier: ~$98/part
-
Savings: ~47%, with identical spec compliance
The point isn’t just the cost. It’s that the Chinese supplier could hit the tolerance at all — and did it on 200 parts, not just a one-off.
What Tolerances Can You Realistically Specify?
Here’s a practical reference guide for what’s achievable on CNC, based on material and machine class:
| Tolerance Type | Standard CNC (±0.01–0.02mm) | Precision CNC (±0.005mm) | Notes |
|---|---|---|---|
| Hole diameter (drilled) | ±0.02mm | ±0.008mm | Use reaming/boring for tighter |
| Hole diameter (bored) | ±0.01mm | ±0.003–0.005mm | H7 grade achievable |
| True position | ±0.02mm | ±0.005mm | Requires 5-axis or precision 4th axis |
| Flatness (small face) | 0.015mm | 0.005mm | Depends on material stability |
| Parallelism | 0.02mm | 0.008mm | Per 100mm length |
| Surface roughness (Ra) | 1.6 µm | 0.4–0.8 µm | Requires fine insert grades + optimized speeds |
| Thin wall thickness | ±0.03mm | ±0.01mm | Aluminum only; steel is harder |
Important: These are achievable numbers, not guaranteed numbers. Every part is different. The key is working with a supplier who will tell you honestly what they can hold — and prove it with data.
How to Choose the Right Supplier for Tight-Tolerance Work
When your drawing calls out ±0.005mm, you can’t afford to gamble. Here’s your vetting framework:
The “Micron Test”
Send an RFQ with one intentionally challenging tolerance — say, a true position callout of ±0.005mm on a feature that requires 5-axis or multi-setup work. A supplier who quotes it without asking questions or suggesting DFM feedback probably doesn’t fully understand what they’re committing to. A good supplier will respond with:
-
“We can hold ±0.005mm on this feature, but it requires finishing in a single setup. Can we add a 4th-axis index?”
-
“This flatness callout on a 300mm face is difficult in 7075. Can we discuss 6061 or a stress-relief step?”
-
“We recommend increasing this to ±0.008mm unless it’s functionally critical — here’s why.”
That last response? That’s the supplier you want. They’re thinking like an engineer, not just a quote machine.
Questions to Ask Before You Order
-
What’s your typical Cpk on ±0.005mm features? (Look for 1.33 minimum; 1.67 is excellent)
-
Can you provide a sample FAI report from a similar part?
-
What temperature is your inspection room maintained at?
-
Which CMM do you use, and when was it last calibrated?
-
Do you use in-process probing, or only post-machining inspection?
-
What’s your scrap rate on tight-tolerance jobs?
Red Flags
-
No CMM on-site (outsourcing inspection is a delay and a risk)
-
“We can hold ±0.005mm on everything” — no nuance, no conditions
-
No thermal control in the shop
-
Can’t provide traceable material certifications
-
No experience with GD&T (Geometric Dimensioning and Tolerancing)
Design Tips to Make ±0.005mm Actually Work
You can set your supplier — and yourself — up for success with a few design choices:
-
Isolate critical features. If only one bore needs ±0.005mm, don’t tolerance the entire part that tightly. It drives cost exponentially.
-
Specify datum structures clearly. GD&T is only as good as the datums it references. Conflicting datums are the #1 cause of inspection disputes.
-
Allow for datum targets on large parts. Instead of calling out a whole face as a datum, use datum targets — it gives the supplier a realistic reference.
-
Avoid calling out ±0.005mm on thin-walled sections. Vibration and deflection will fight you. If you need that tolerance, add stiffening ribs or increase wall thickness locally.
-
Consider material selection. 6061-T6 is more dimensionally stable than 7075-T6 for tight tolerances. 303 stainless is more stable than 17-4PH in the annealed condition. Ask your supplier for a recommendation.
The Bottom Line
Hitting ±0.005mm isn’t magic. It’s a combination of the right machines, the right environment, the right inspection equipment, and — most importantly — engineers who understand the physics of precision machining.
Top Chinese CNC suppliers have all of these. They’re not “budget shops” — they’re precision manufacturers who happen to operate in a cost-competitive ecosystem. When you find the right one, you get aerospace-grade precision at a price point that doesn’t force you to redesign your product around manufacturing constraints.
Your next step: Pull up your drawing with the tightest tolerance. Send it to three suppliers who advertise precision capability. Compare not just their prices, but the quality of their engineering feedback. The one who asks the smartest questions is the one who’ll deliver the part you actually need.


No reply content