Container House Co., Ltd
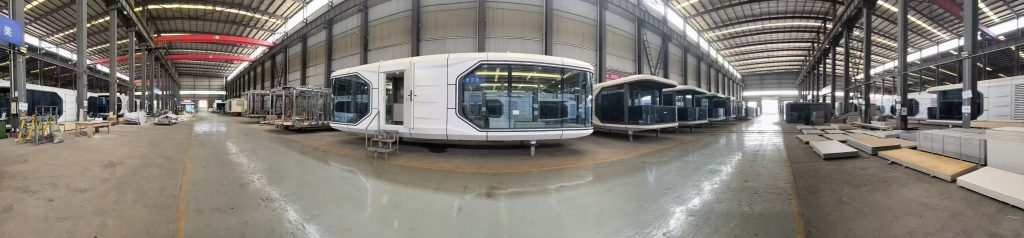
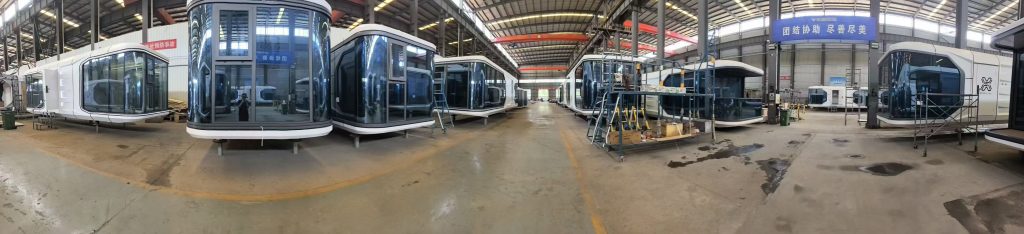
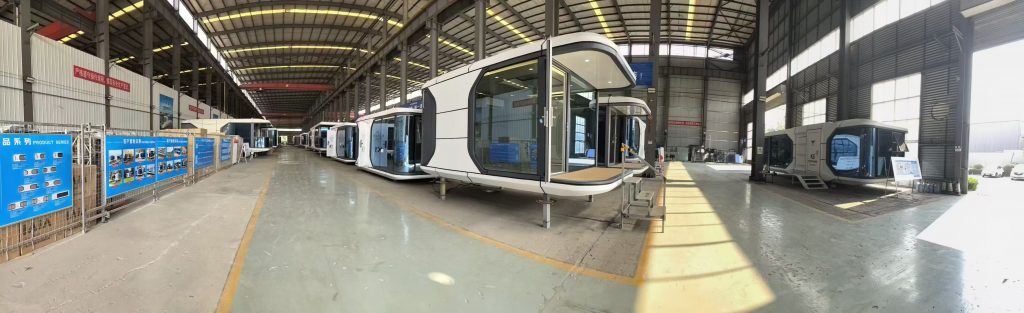
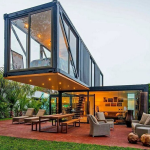
If you are reading this, you are likely a developer, a landowner, or an investor looking for a mobile modular homes supplier. You have probably spent weeks scrolling through Alibaba, Pinterest, and supplier websites. You’ve seen the glossy photos of sleek, minimalist tiny homes with floor-to-ceiling windows and smart locks.
Then you get a quote, and the price is either laughably high or suspiciously low.
Let me save you some time and a lot of money. My name is Zhang Wei, and I oversee production at a modular manufacturing facility in Huizhou, China. We don’t just bolt together some walls and call it a house. We engineer portable structures that need to survive being lifted by a crane, shipped across the Pacific, and placed on uneven terrain—all while keeping the occupants warm in the winter and cool in the summer.
After 15 years in this industry, I have seen it all: containers that collapsed because the chassis was made of recycled steel, “airtight” cabins that rotted from the inside out due to condensation, and buyers who lost their entire investment because they didn’t understand local zoning laws.
This article is not a sales pitch. This is a brutally honest breakdown of what actually matters when you are sourcing a mobile modular home.
1. The Chassis: The Make-or-Break Foundation
Most buyers obsess over the interior finishes—the quartz countertops, the vinyl plank flooring, the LED vanity mirrors. That is superficial. The most critical component of any mobile or modular home is the chassis. If the foundation fails, the entire structure twists, the doors jam, and the drywall cracks.
Steel Quality and Weldments:
Cheap suppliers use recycled steel or thin-gauge metal (below 2mm) for the main I-beams. They cut corners on the cross-members to save weight.
-
The Supplier Secret: We use ASTM A36 structural steel for our mainframes. It has a minimum yield strength of 36,000 psi. More importantly, we use continuous fillet welds rather than intermittent plug welds. This ensures the chassis can handle torsional flexing when the house is being transported on a bumpy truck bed.
-
The Rust Prevention Scam: Painting steel black does not make it rust-proof. Many factories just spray a coat of standard enamel paint over mill scale. Within a year, sitting on damp ground, it will bubble and rust. We subject our steel to grit blasting to SA 2.5 standard, followed by an epoxy zinc-rich primer. This provides cathodic protection. If you scratch the paint, it won’t spread rust underneath.
2. Thermal Bridging and the “Sweating” Problem
Here is a phrase you need to learn: Thermal Bridging.
In a poorly designed modular home, the steel studs act as a direct path for heat to escape. In the winter, the interior steel beams become cold. When warm, moist indoor air hits that cold steel, it condenses. This is called “interstitial condensation.” Over time, it turns into black mold, rotting the wooden base plates and ruining the insulation.
-
The Solution – Thermal Breaks: We engineer a thermal break between the steel chassis and the wooden floor joists using closed-cell neoprene pads.
-
Insulation Values: Don’t just ask for “R-value.” R-value is a lab test. What you need is RSI (Thermal Resistance) under real-world conditions. We use a combo of Rockwool batts (for sound deadening and fire resistance) and closed-cell polyurethane spray foam in the rim joists. The foam expands to seal every tiny gap, preventing convective heat loss.
If your supplier is still using traditional fiberglass batts in a mobile unit without a proper vapor barrier, walk away. Fiberglass absorbs moisture like a sponge.
3. Plumbing: The Frozen Pipe Catastrophe
Moving a house puts immense stress on the plumbing systems. Pipes that are rigidly fixed will snap when the structure settles or vibrates during transport.
-
PEX vs. CPVC: We exclusively use cross-linked polyethylene (PEX) tubing. It is flexible, freeze-resistant, and doesn’t corrode. Cheap factories still use rigid CPVC or copper. If you live in an area with freezing temperatures, rigid pipes are a lawsuit waiting to happen.
-
The Shut-off Valve Location: This is a detail only an experienced plumber notices. In a mobile home, you need an exterior-access main water shut-off valve. If a pipe bursts inside the wall during a freeze, you need to be able to cut the water supply before you crawl under the house. Cheap builds bury the shut-off valve in a locked cabinet inside the unit. By the time you unlock it, you have three inches of water on the floor.
4. The Electrical Rough-In: Mobile vs. Static Standards
Wiring a mobile modular home is fundamentally different from wiring a traditional site-built house. The entire electrical system must be designed to withstand vibration and movement.
-
Stapling and Support: In a static house, electricians can loosely staple wires to the studs. In a mobile home, wires must be secured every 12 to 18 inches using specialized insulated staples or conduit. This prevents the wires from chafing against the metal studs during transport.
-
The Main Panel: We use convertible main breaker panels. This allows the electrician on-site to easily switch between overhead power (from a utility pole) and underground service (from a buried line) without replacing the entire panel. It saves the contractor hours of labor.
5. The Exterior Envelope: Siding and Sealing
The interface between the wall and the roof is where 90% of water leaks occur.
Rain Screens:
We don’t just slap siding onto the OSB (Oriented Strand Board) sheathing. We install a rain screen drainage plane. This is a gap (usually created with furring strips) between the sheathing and the siding. It allows wind to blow through and dry out any moisture that penetrates the outer layer. Without this, trapped moisture will delaminate your OSB in two rainy seasons.
Window Flashing:
Cheap factories use caulking guns for everything. We use self-adhering butyl flashing tape around all window openings. It bonds to the substrate and creates a waterproof bridge between the window frame and the house wrap.
6. The Logistics Nightmare: Permits, Axles, and Escorts
You might think the hard part is manufacturing the house. It’s not. The hard part is getting it to your land.
-
Width Restrictions: In most US states, the maximum legal width for an oversized load is 8.5 feet. If your modular home is 10 feet wide, you need a permit for every single state you drive through. You will need a pilot car (escort vehicle). You will be restricted to certain highways. You might even need police escorts. This can add $5,000 to $10,000 to your transport costs.
-
The Solution: We design our standard mobile units to be exactly 8 feet wide. We use clever architectural tricks—like flip-out decks and expandable roof overhangs—to give you a 10-foot interior living space within an 8-foot transport footprint.
Zoning and ANSI/ICC Codes:
Before you buy a single nail, you need to know the local codes. Are you building to ANSI 119.5 (Recreational Park Trailer) or ICC 700 (Standard for Permanent Modular Homes)?
-
Pro Tip: If a supplier tells you their homes are “code-compliant” without asking you which state you are shipping to, they are lying. Electrical codes in Florida are different from those in California (Title 24). A furnace rated for Texas will freeze in Minnesota. We customize the HVAC and insulation packages based on your specific geographic location.
7. The “Turnkey” Lie
Many suppliers will promise you a “turnkey solution.” They say, “Just give us the address, and we will handle the rest.”
This is a red flag. No overseas supplier can truly handle your local site work, foundation pouring, utility hookups, and final inspections.
What a real supplier should offer is a detailed set of engineered architectural plans that have been reviewed by a licensed structural engineer in your state. You take those plans to a local general contractor. They handle the site prep, the crane rental, and the final connections. We manufacture the unit, ship it, and provide a supervisor to oversee the final placement and leveling.
8. Who Is This For?
We do not build glorified garden sheds. We do not build cheap, disposable student housing. We build high-performance, engineered mobile modular homes for developers, eco-resort owners, and private individuals who want a permanent structure that can be relocated if necessary.
If you are looking for the absolute cheapest option, we are not the right factory for you. Our homes start at a higher price point because we use A36 steel, Rockwool insulation, PEX plumbing, and rain-screen technology.
But if you buy from us, you won’t have to deal with burst pipes, moldy walls, or twisted door frames three years from now.
Let’s Crunch the Numbers
Don’t take my word for it. Send me your land survey or your development plans. I will provide a preliminary design and a transparent, line-item quote. I will tell you exactly what the transport costs will be to your nearest major port. I will tell you which local permits you need to apply for before we start manufacturing.


No reply content