The global construction industry is undergoing a structural shift. Traditional, on-site building methods are increasingly challenged by rising labor costs, unpredictable weather delays, and the urgent need for sustainable development. Standing at the forefront of this architectural evolution is the mobile modular housing export sector, which delivers highly engineered, factory-built living and commercial spaces from manufacturing hubs directly to international destinations.
No longer confined to temporary construction site offices, modern mobile modular homes represent a new era of permanent and semi-permanent architecture: sleek, durable, and rapidly deployable.
Factory Precision and Architectural Versatility
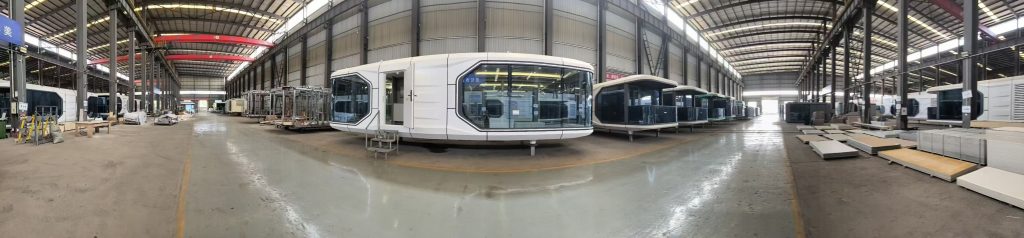
The core advantage of mobile modular housing lies in its controlled manufacturing environment. Building a structure inside a factory eliminates weather-related delays and allows for rigorous, automated quality control at every stage of production.
Modern modular exporters utilize heavy-duty galvanized steel frames as the structural backbone of each unit. These frames are engineered to withstand extreme environmental stresses, including high-velocity winds, seismic activity, and heavy snow loads.
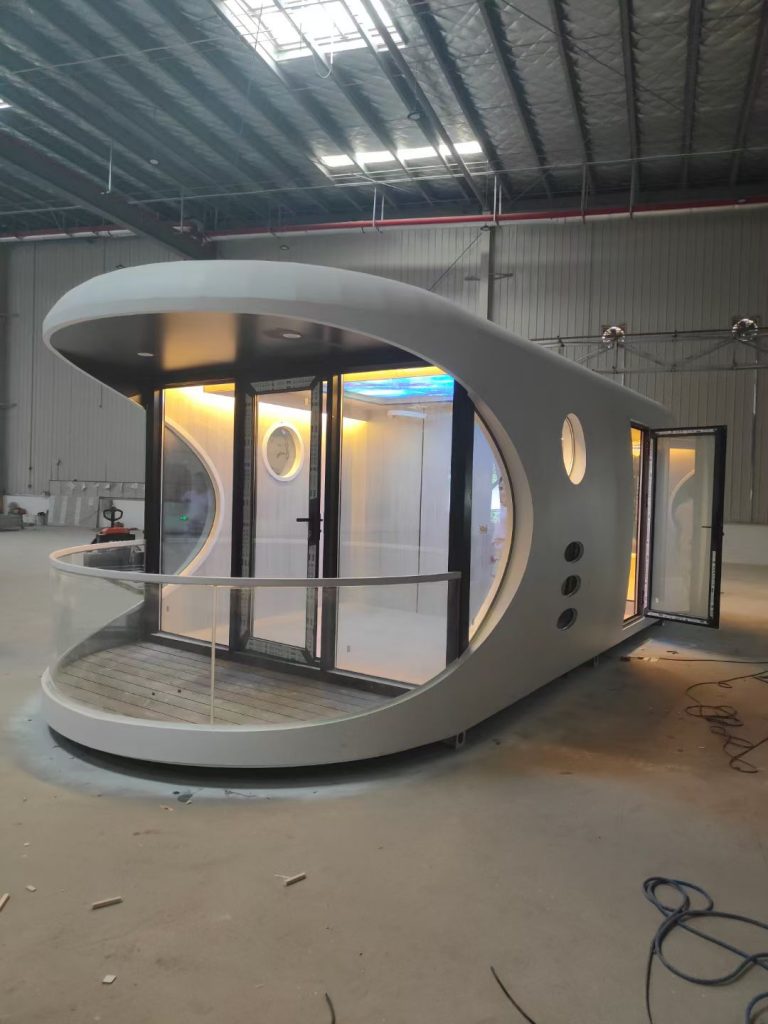
Wall panels are typically constructed using advanced thermal sandwich materials—such as rock wool or polyurethane cores—providing exceptional acoustic dampening and high energy efficiency. Inside, these homes feature completely finished interiors, including pre-installed plumbing, modern electrical wiring, premium flooring, and fully integrated cabinetry.
The aesthetic options are incredibly versatile, spanning several design archetypes:
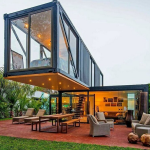
- Contemporary Minimalist: Featuring floor-to-ceiling glass facades, hidden structural columns, and sleek composite wood cladding for high-end residential use.
- Industrial Modular: Utilizing container-inspired geometry with rugged, low-maintenance exterior finishes ideal for remote eco-resorts or commercial pop-ups.
- Expandable & Foldable: Ingeniously engineered units that collapse flat for transport and mechanically unfold on-site to triple their square footage within hours.
Logistical Innovation: The “Plug-and-Play” Model
Shipping large-scale structures across oceans requires meticulous logistical planning. Mobile modular housing exporters have mastered two primary shipping formats to optimize international freight budgets:
- Flat-Pack/Knock-Down Systems: Several modular units are packed compactly together to match the exact dimensions of a standard shipping container, significantly reducing ocean freight rates. On-site assembly requires basic lifting equipment and minimal labor.
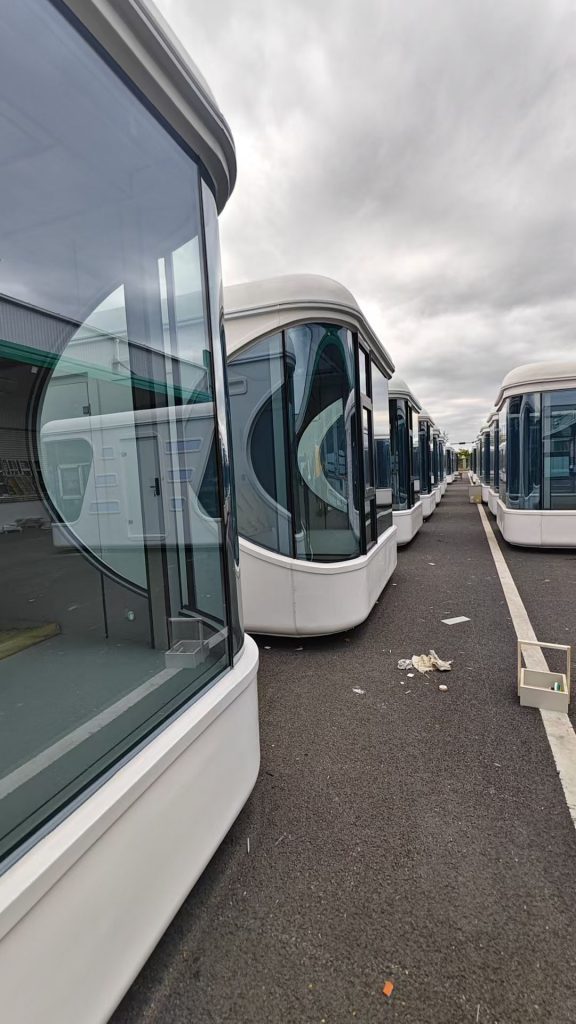
- Fully Modular Units (Volumetric): The home is shipped completely assembled. All appliances, light fixtures, and bathroom suites are safely secured inside. Once the unit lands at the destination port and is transported to the site, it is simply craned onto a prepared foundation and connected to local utilities—a true “plug-and-play” process that slashes traditional construction timelines by up to 70%.
Frequently Asked Questions (FAQ)
1. How do mobile modular homes comply with different international building codes?
Experienced exporters engineer their structures to meet the specific regulatory, electrical, and structural codes of the destination country (such as CE standards for Europe or specific structural ratings for Oceania and North America). Electrical wiring, plumbing fixtures, and insulation ratings are customized during the factory design phase to ensure seamless local inspection and approval.
2. What is the typical lifespan of a mobile modular house?
When properly maintained, a premium mobile modular home built with a hot-dip galvanized steel frame and weather-resistant cladding has a structural lifespan of 30 to 50+ years. The materials used are highly resistant to corrosion, termites, and rot, matching the longevity of many traditional timber-framed buildings.
3. How do these houses perform in extreme weather conditions?
They are highly resilient. The interlocking steel frame provides a rigid structure that handles seismic shifts exceptionally well. Additionally, insulation thicknesses and window specifications (such as double or triple-glazed tempered glass) can be scaled up to withstand sub-zero arctic climates or intense tropical heat.
4. What type of foundation is required on-site?
Modular homes do not require massive, deep concrete foundations unless specified by local soil conditions. They can be safely installed on simple concrete piers, strip foundations, or helical screw piles. This minimizes ground disturbance, makes the home ideal for environmentally sensitive plots, and allows the structure to be relocated in the future if necessary.


No reply content