
Custom CNC Machining Parts Manufacturer in Dongguan China
China
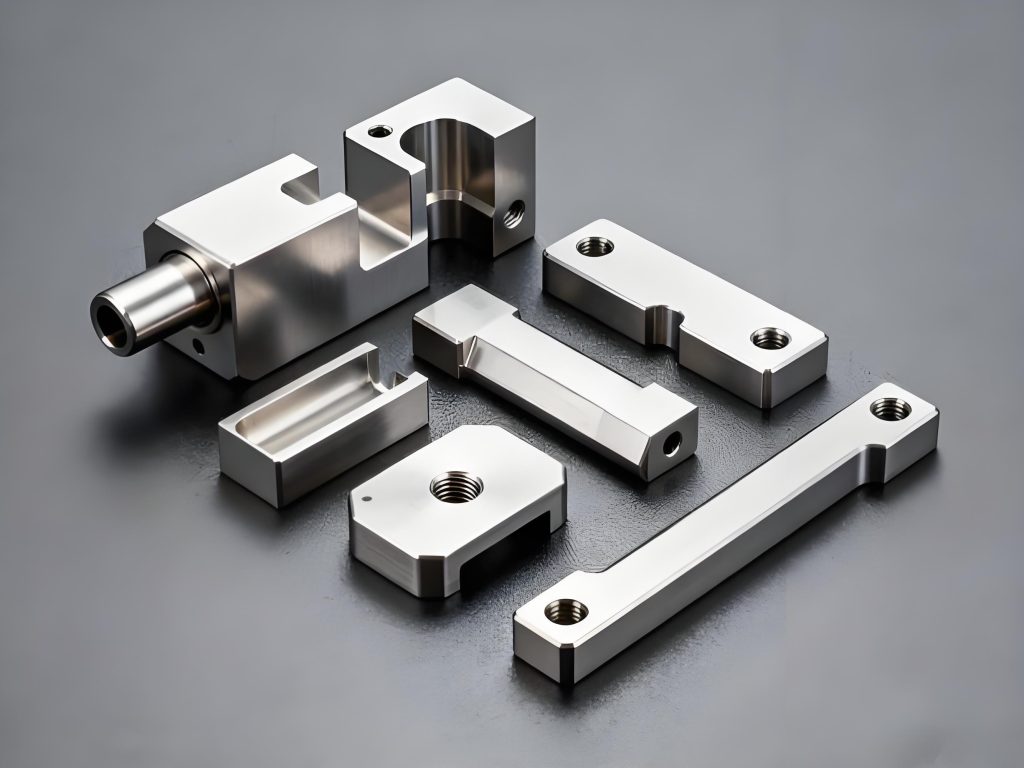
CNC machining tolerance is one of the most important technical considerations when purchasing custom machined parts from China. Tolerance determines how much a finished dimension is allowed to vary from the specified value.
For example, if a drawing specifies a dimension of 20.00 mm with a tolerance of ±0.05 mm, the acceptable dimension range is 19.95–20.05 mm.
However, not every feature on a CNC part needs the same tolerance. Applying extremely tight tolerances to every dimension can significantly increase machining costs without improving the actual performance of the component.
This guide explains CNC machining tolerances, what Chinese manufacturers can typically achieve, and how buyers can specify tolerances correctly.
1. What Is CNC Machining Tolerance?
Tolerance is the permitted variation from a specified dimension.
For example:
50.00 ± 0.05 mm
means the finished dimension can normally be between:
49.95 mm and 50.05 mm
Tolerance is different from accuracy and repeatability.
-
Tolerance is the acceptable dimensional range specified by the designer.
-
Accuracy refers to how close the actual dimension is to the intended value.
-
Repeatability refers to how consistently a machine or process can produce the same result.
These concepts are related but should not be treated as identical.
2. Can Chinese CNC Manufacturers Produce Tight Tolerances?
Yes. Many Chinese CNC manufacturers can produce precision components with tight dimensional tolerances.
However, the achievable tolerance depends on:
-
Material
-
Part geometry
-
Dimension size
-
Machine condition
-
CNC machine type
-
Tooling
-
Cutting parameters
-
Workholding
-
Temperature
-
Machining process
-
Inspection equipment
-
Production volume
A factory may be capable of producing a very tight tolerance on one feature but may not be able to maintain the same tolerance economically across every feature of a large or complex component.
3. Standard CNC Tolerances
For general CNC machining, many manufacturers can work with relatively standard engineering tolerances without requiring highly specialized processes.
For example, a drawing may use general tolerances for non-critical dimensions while specifying tighter tolerances only for critical features.
A practical approach is:
General dimensions → Standard tolerance
Critical dimensions → Specific tighter tolerance
This can provide a good balance between cost and performance.
The exact tolerance should always be determined according to the engineering requirements and the manufacturer’s actual process capability.
4. Tight CNC Tolerances
Some applications require tighter tolerances than standard machining.
Examples include:
-
Precision shafts
-
Bearing seats
-
Gear components
-
Hydraulic components
-
Robotics
-
Automation equipment
-
Medical components
-
Optical components
-
Precision fixtures
Tighter tolerances may require:
-
More precise machines
-
Better tooling
-
Multiple machining operations
-
Controlled temperature
-
Additional inspection
-
CMM measurement
-
Grinding or other secondary processes
Therefore, precision machining usually costs more than general CNC machining.
5. Material Affects Tolerance
Different materials behave differently during machining.
Factors such as:
-
Thermal expansion
-
Material hardness
-
Internal stress
-
Cutting resistance
-
Tool wear
can affect dimensional stability.
For example, aluminum and stainless steel may require different machining strategies.
Plastic materials can present additional challenges because temperature and moisture may affect dimensions.
Therefore, tolerance requirements should always be considered together with material selection.
6. Part Size Affects Tolerance
Maintaining a tight tolerance on a small component can be different from maintaining the same numerical tolerance across a large component.
Large parts may experience:
-
Thermal expansion
-
Workholding deformation
-
Material stress
-
Machine deflection
-
Tool deflection
For this reason, buyers should discuss critical large dimensions directly with the manufacturer.
A manufacturer should evaluate the drawing before confirming that a particular tolerance can be reliably maintained.
7. Geometry Affects Machining Accuracy
Simple geometries are generally easier to machine accurately.
Complex parts may contain:
-
Deep pockets
-
Thin walls
-
Long shafts
-
Deep holes
-
Angled surfaces
-
Internal cavities
-
Curved surfaces
-
Difficult-to-reach features
These features can increase the risk of:
-
Tool deflection
-
Vibration
-
Dimensional variation
-
Surface-quality problems
An experienced manufacturer should review these features during the quotation or DFM stage.
8. Hole Tolerances
Hole dimensions can be particularly important in CNC components.
Applications may require holes for:
-
Bolts
-
Pins
-
Bearings
-
Shafts
-
Bushings
-
Hydraulic components
-
Precision assembly
If a hole is used for a precision fit, the drawing should clearly specify the required tolerance and fit.
For example, simply writing “Ø10 mm hole” may not provide enough information for a critical application.
The manufacturer may need to use processes such as:
-
Precision drilling
-
Reaming
-
Boring
-
Fine milling
-
Grinding
depending on the required specification.
9. Thread Tolerances
Threads also require careful control.
Common requirements include:
-
Thread size
-
Pitch
-
Thread class
-
Thread depth
-
Internal or external thread
-
Thread location
For example:
M10 × 1.5
provides more information than simply specifying “M10.”
For critical assemblies, the appropriate thread standard and tolerance class should be included in the drawing.
10. Flatness and Parallelism
Dimensional tolerance is not the only type of tolerance.
Geometric tolerances may include:
-
Flatness
-
Parallelism
-
Perpendicularity
-
Position
-
Concentricity
-
Circularity
-
Straightness
-
Angularity
These controls can be important for parts that must fit accurately with other components.
For example, two surfaces may each have acceptable dimensional measurements but still fail to assemble correctly if their positional relationship is incorrect.
11. GD&T for Precision CNC Parts
GD&T stands for Geometric Dimensioning and Tolerancing.
It provides a standardized method for specifying geometric requirements.
GD&T can help define:
-
Position
-
Orientation
-
Form
-
Profile
-
Runout
For complex CNC components, GD&T can communicate functional requirements more clearly than simply adding extremely tight dimensional tolerances everywhere.
However, GD&T should be applied correctly and only where necessary.
12. Why Extremely Tight Tolerances Increase Cost
A tighter tolerance usually requires greater process control.
For example, a manufacturer may need to:
-
Machine the part
-
Measure it
-
Make adjustments
-
Perform another machining operation
-
Re-measure it
-
Conduct final inspection
Additional inspection and processing increase production time.
Tight tolerances may also increase:
-
Tooling costs
-
Scrap rates
-
Machine time
-
Inspection costs
-
Labor costs
Therefore, unnecessary precision can make a part significantly more expensive.
13. Temperature Can Affect CNC Tolerances
Temperature is an important factor in precision machining.
Metal expands and contracts with temperature changes.
During high-speed machining, heat can be generated by:
-
Cutting
-
Friction
-
Spindle operation
-
Coolant conditions
For very tight tolerances, manufacturers may need better environmental and process control.
This is one reason precision machining facilities may pay close attention to temperature stability.
14. Tool Wear Can Affect Tolerances
Cutting tools gradually wear during production.
Tool wear can affect:
-
Dimension
-
Surface finish
-
Edge quality
-
Hole size
Professional CNC manufacturers monitor tool life and replace or adjust tools when necessary.
For high-volume production, tool-life management becomes particularly important for maintaining consistent dimensions.
15. CNC Machine Condition Matters
A well-maintained CNC machine can provide better process stability than an improperly maintained machine.
Manufacturers should manage:
-
Machine calibration
-
Spindle condition
-
Axis accuracy
-
Lubrication
-
Tool condition
-
Maintenance schedules
When evaluating a supplier, ask about the equipment used for your specific parts rather than judging the entire factory only by its machine list.
16. Inspection Equipment Is Essential
A manufacturer cannot effectively control precision if it cannot accurately measure the parts.
Common inspection equipment includes:
-
Vernier calipers
-
Micrometers
-
Height gauges
-
Pin gauges
-
Thread gauges
-
Dial indicators
-
Optical measuring machines
-
CMM machines
-
Surface roughness testers
For complex precision parts, CMM inspection can be particularly useful.
17. First Article Inspection
For a new CNC project, a first article inspection can be valuable.
The first completed part is measured against the engineering drawing.
The inspection may include:
-
Critical dimensions
-
Geometric tolerances
-
Threads
-
Hole locations
-
Surface finish
-
Material
-
Surface treatment
Once the first article is approved, the manufacturer can proceed with production using the validated process.
18. Not Every Dimension Needs a Tight Tolerance
One of the most common mistakes in CNC design is applying unnecessarily tight tolerances to every dimension.
For example, if a non-critical dimension only needs to be approximately correct, specifying an extremely tight tolerance may increase cost without providing any functional benefit.
A better approach is to identify:
Critical Dimensions
These affect assembly or performance and require tighter control.
Important Dimensions
These require reasonable accuracy but do not need extreme precision.
Non-Critical Dimensions
These can use general tolerances.
This approach can reduce manufacturing costs while maintaining functionality.
19. How to Specify CNC Tolerances on Drawings
A good engineering drawing should clearly identify critical requirements.
For example:
Ø20.00 ±0.02 mm
For geometric requirements, appropriate GD&T symbols can be used.
The drawing should also specify:
-
Material
-
Surface finish
-
Surface treatment
-
Heat treatment
-
Thread specifications
-
Critical dimensions
-
General tolerances
Avoid relying on verbal instructions for important technical requirements.
20. Ask the Manufacturer for a DFM Review
Before production, ask the CNC manufacturer to review the drawing.
The manufacturer may identify:
-
Unrealistic tolerances
-
Difficult machining features
-
Thin walls
-
Deep cavities
-
Difficult tool access
-
Expensive finishing requirements
An experienced manufacturer may suggest alternative manufacturing methods that achieve the same functional result at a lower cost.
21. CNC Milling vs. CNC Turning Tolerances
Different machining processes have different strengths.
CNC Milling
Commonly used for:
-
Housings
-
Plates
-
Brackets
-
Complex 3D parts
-
Fixtures
CNC Turning
Commonly used for:
-
Shafts
-
Bushings
-
Pins
-
Cylindrical components
-
Threaded components
The optimal process depends on the geometry.
For some precision cylindrical features, turning followed by grinding or another finishing process may be more appropriate than relying solely on CNC milling.
22. When Grinding May Be Required
CNC machining may not always be the best process for extremely tight tolerances or specialized surface requirements.
Secondary processes such as grinding may be required for:
-
Precision shafts
-
Bearing surfaces
-
Hardened components
-
Very smooth surfaces
-
Extremely precise dimensions
The manufacturer should determine the appropriate process based on your engineering requirements.
23. How to Verify a Chinese CNC Manufacturer’s Precision
Before placing a large order, consider asking for:
-
Sample parts
-
Inspection reports
-
CMM reports
-
First article reports
-
Photos of inspection equipment
-
Material certificates
-
Previous similar project experience
For high-value orders, independent inspection can also provide additional assurance.
24. Questions to Ask a CNC Manufacturer
Before selecting a supplier, ask:
-
What machining tolerances can you routinely maintain?
-
What is your tightest practical tolerance for my specific part?
-
Which CNC machine will produce my parts?
-
What inspection equipment do you have?
-
Do you have a CMM?
-
Can you provide a first article inspection report?
-
Can you perform GD&T inspection?
-
Can you provide dimensional inspection records?
-
Do you offer grinding or other secondary processes?
-
Can you review my drawing before production?


No reply content